30 Turtling Bay, Roatan Honduras
Private Sale by Owner

30 Turtling Bay

Roatan, Honduras

An Elevated Caribbean Sanctuary

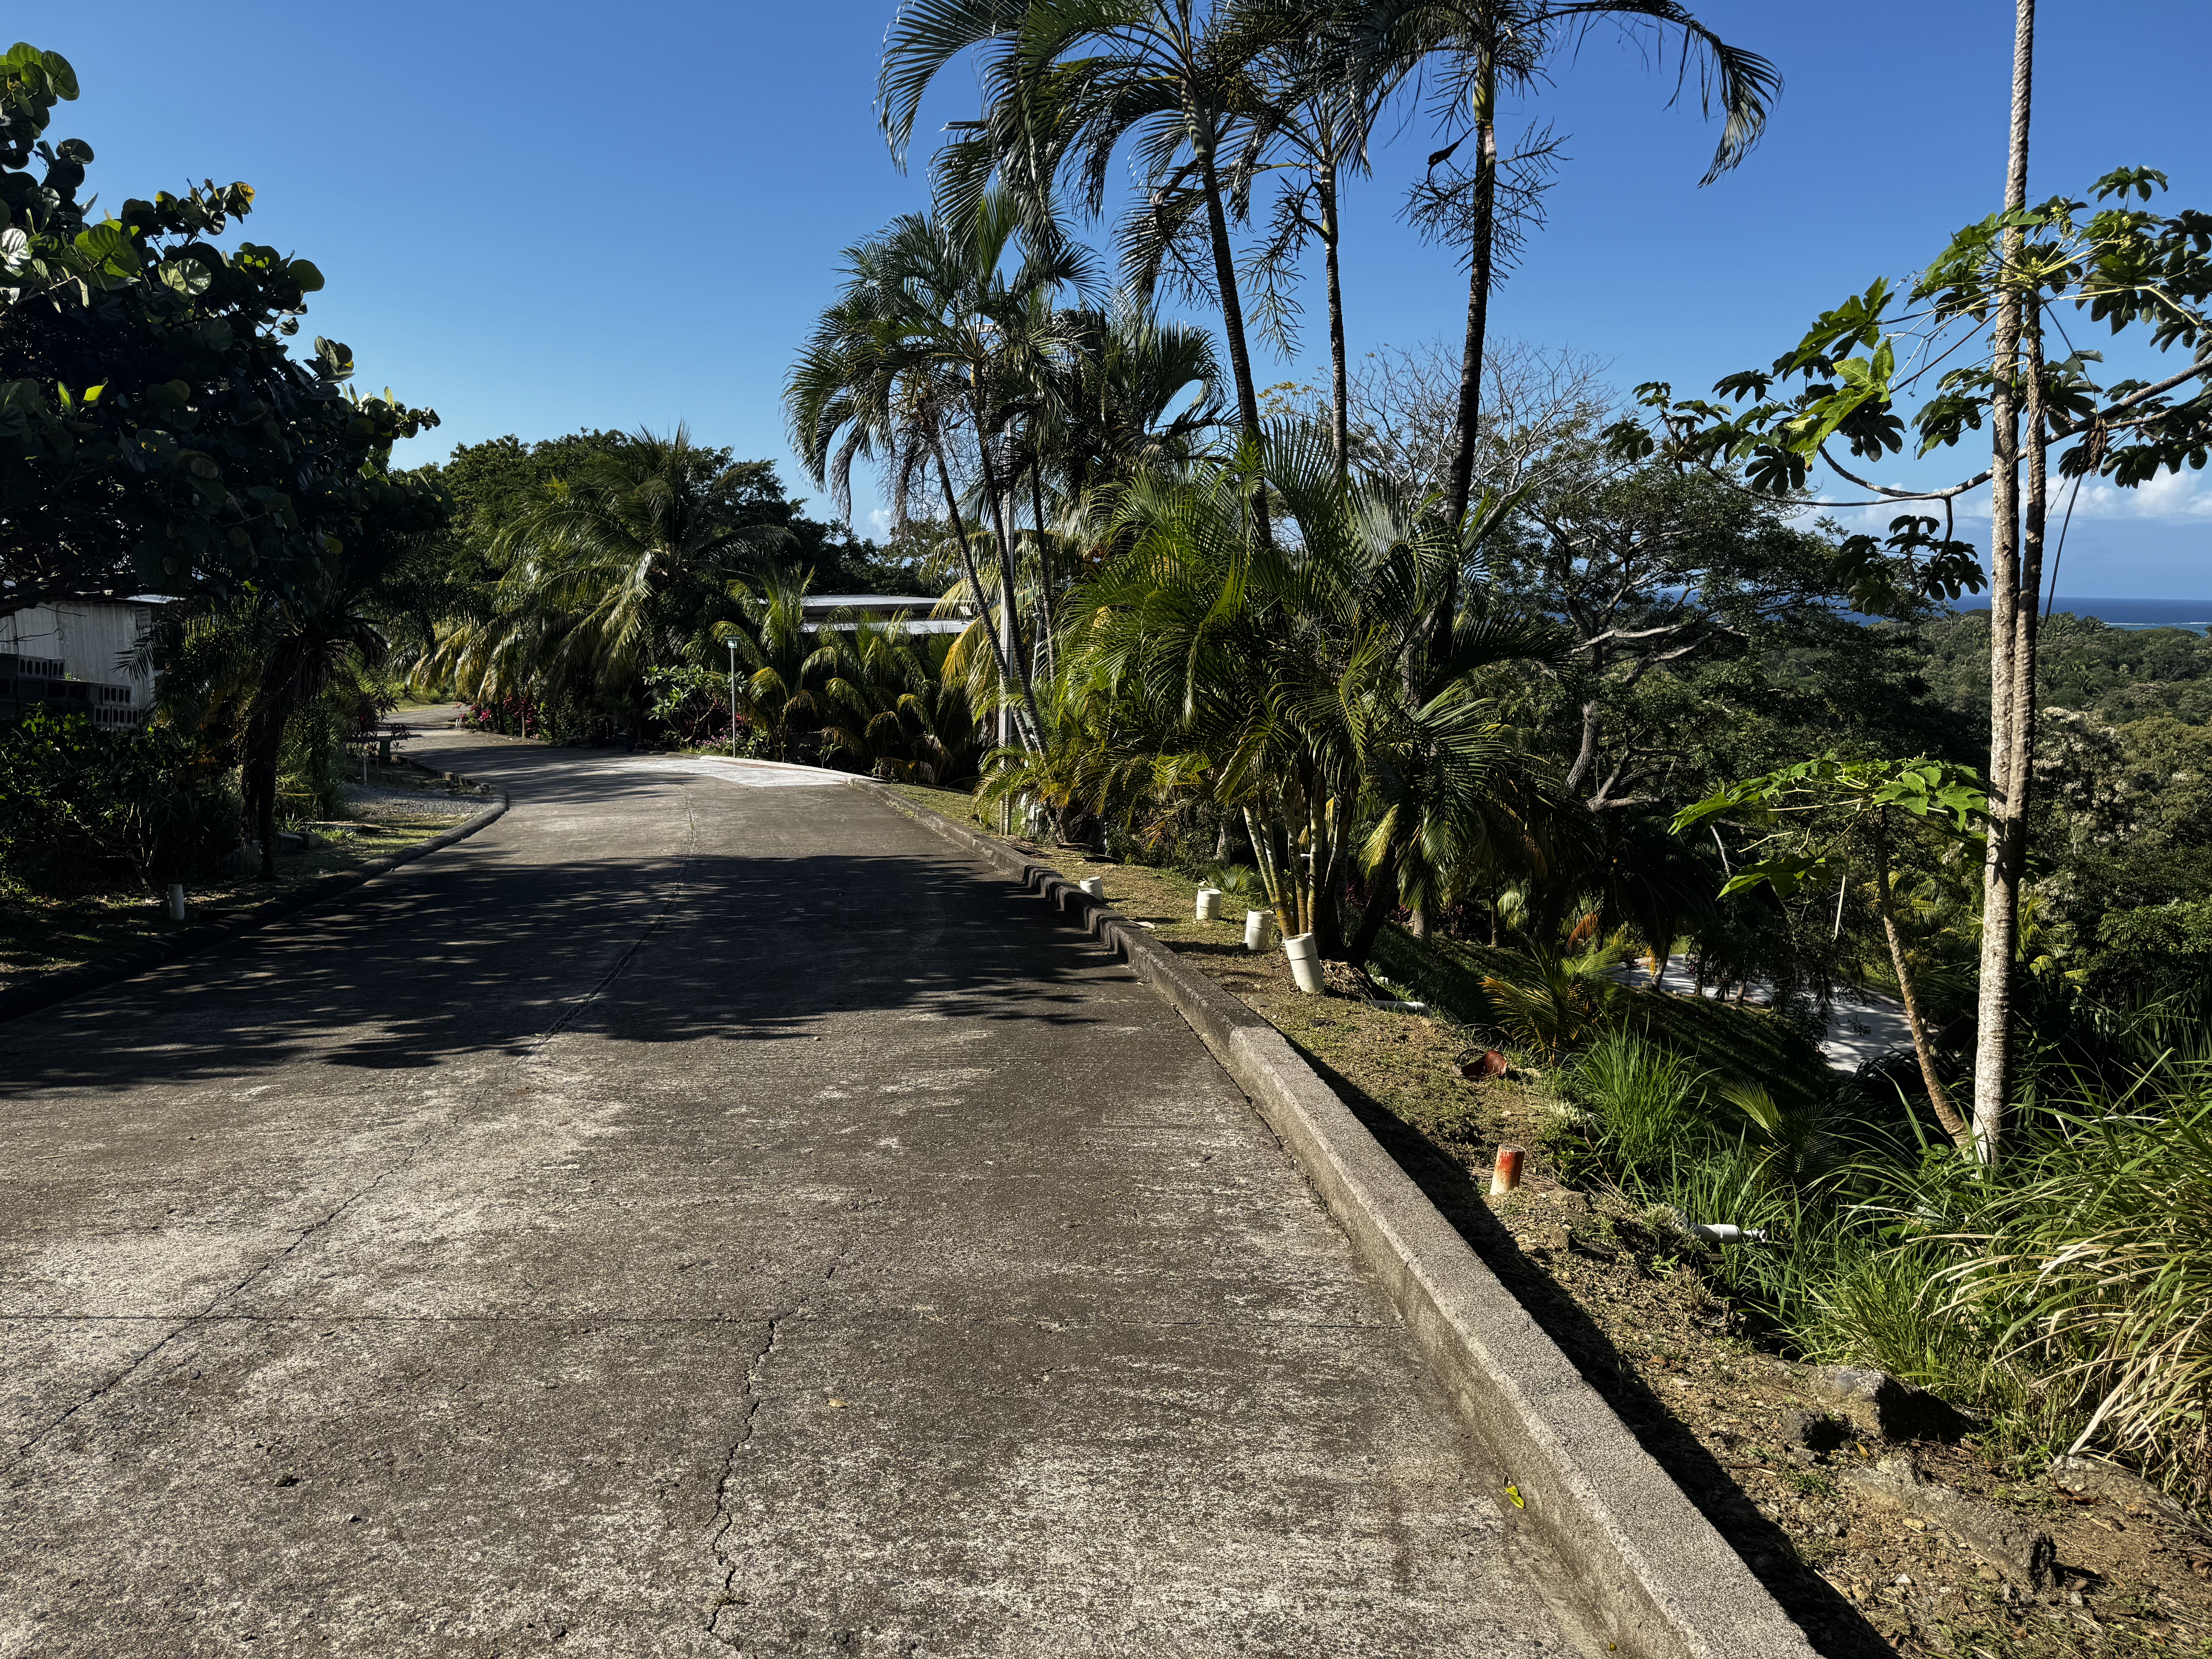
An Elevated Sanctuary in Turtling Bay: Where Design Meets the Horizon

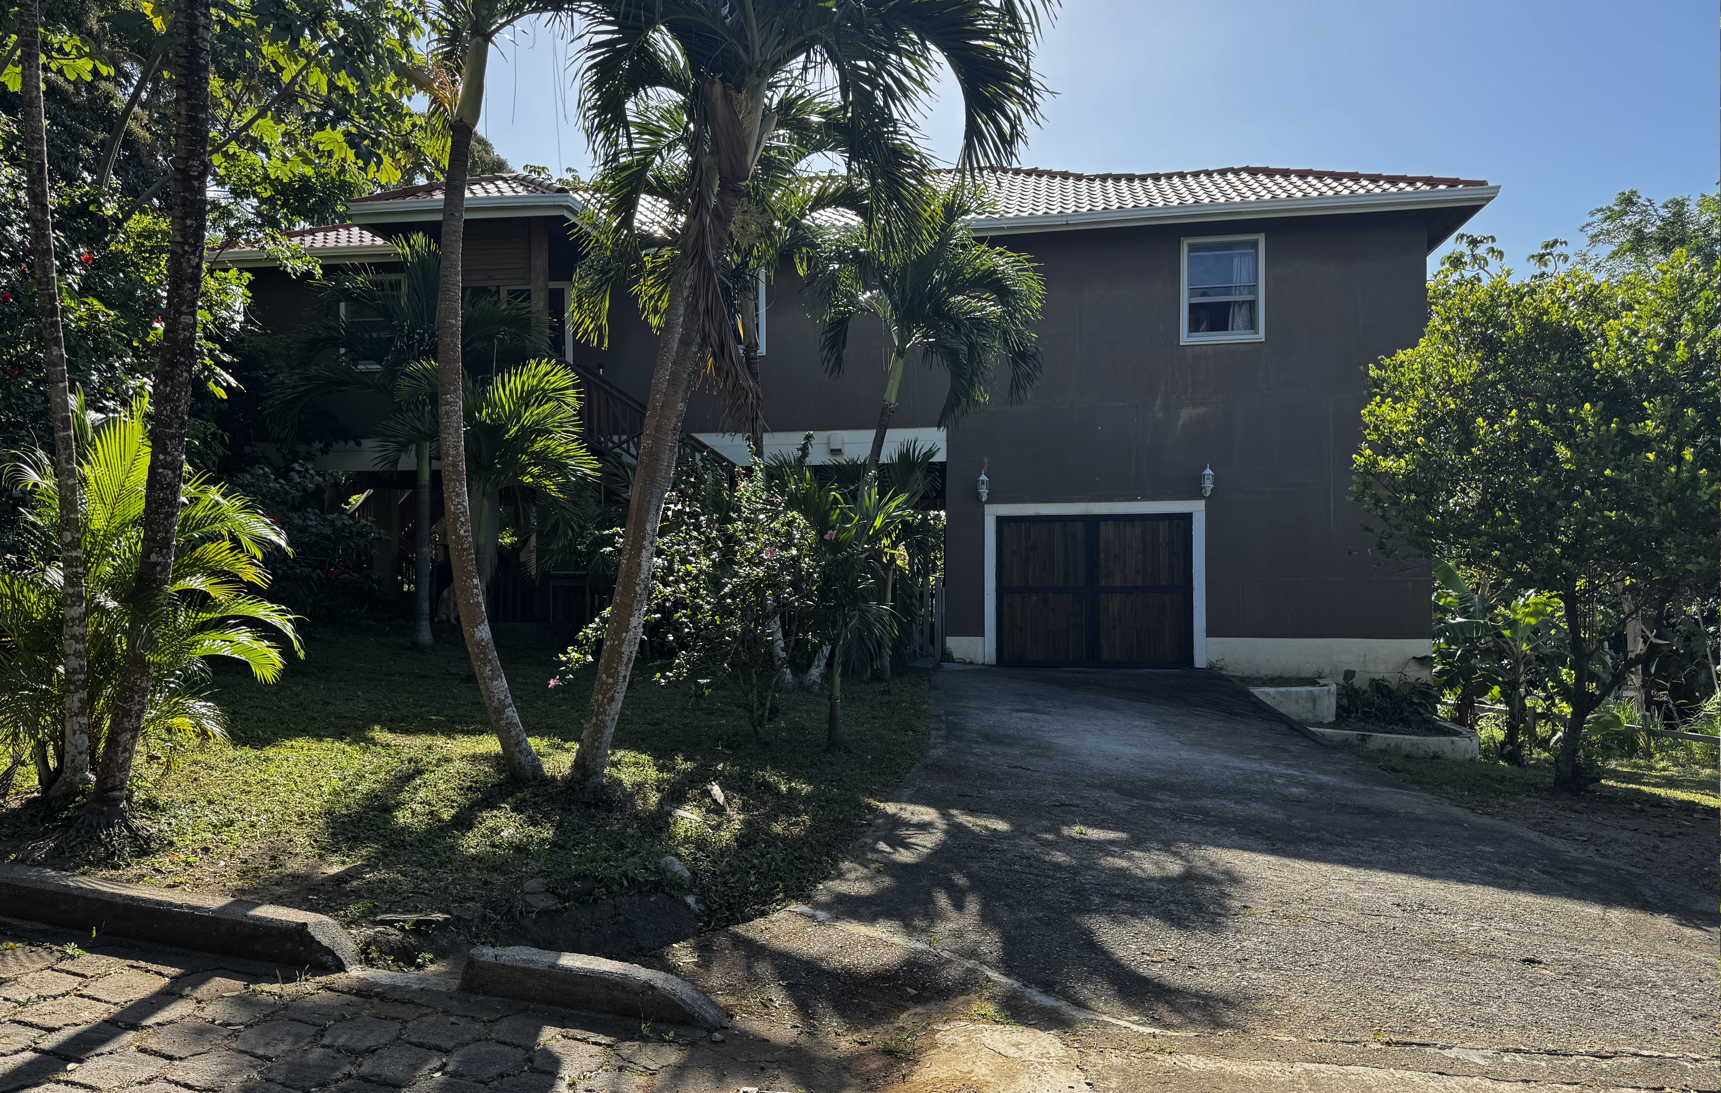
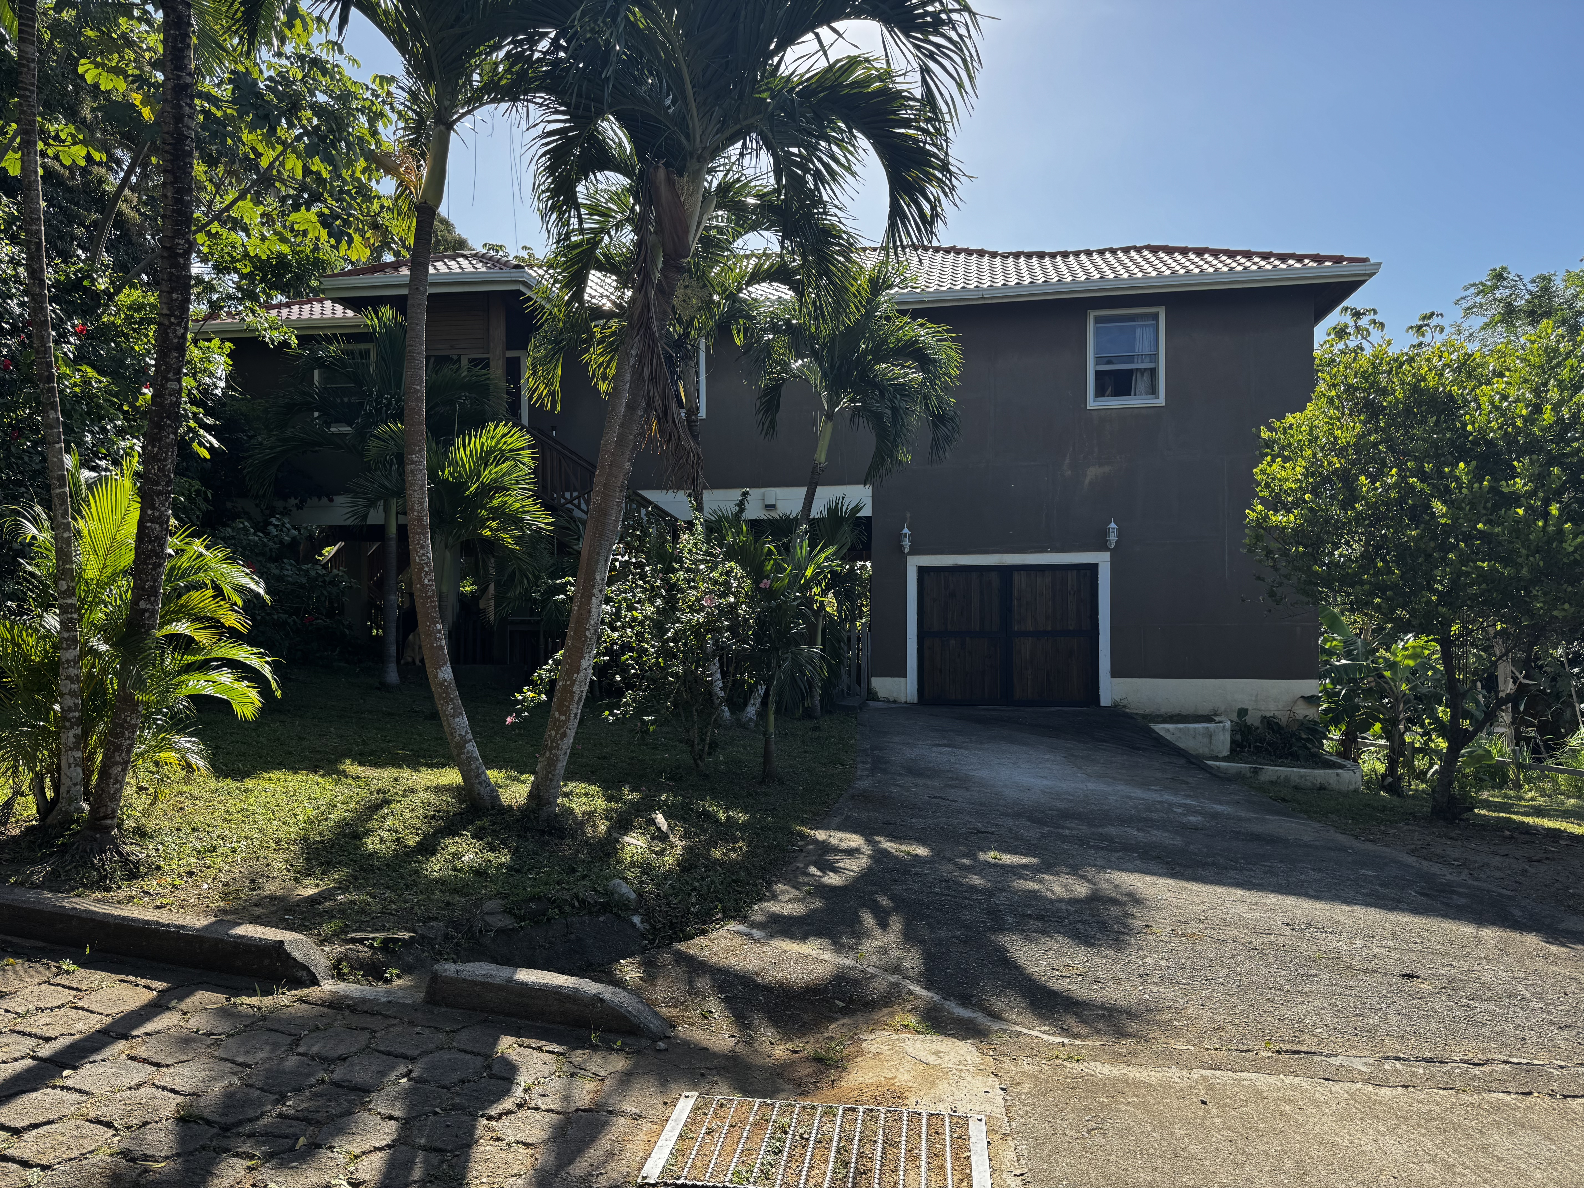
Perched on a prime, elevated ridge in Turtling Bay, this 1,800-square-foot residence sits on a thoughtfully utilized lot. It is a masterclass in tropical architecture and efficient, modern living.

Designed to harmonize with its environment, the home captures the consistent cooling tradewinds that sweep across the ridge, creating a natural climate control so effective that the modern air conditioning is rarely ever needed.

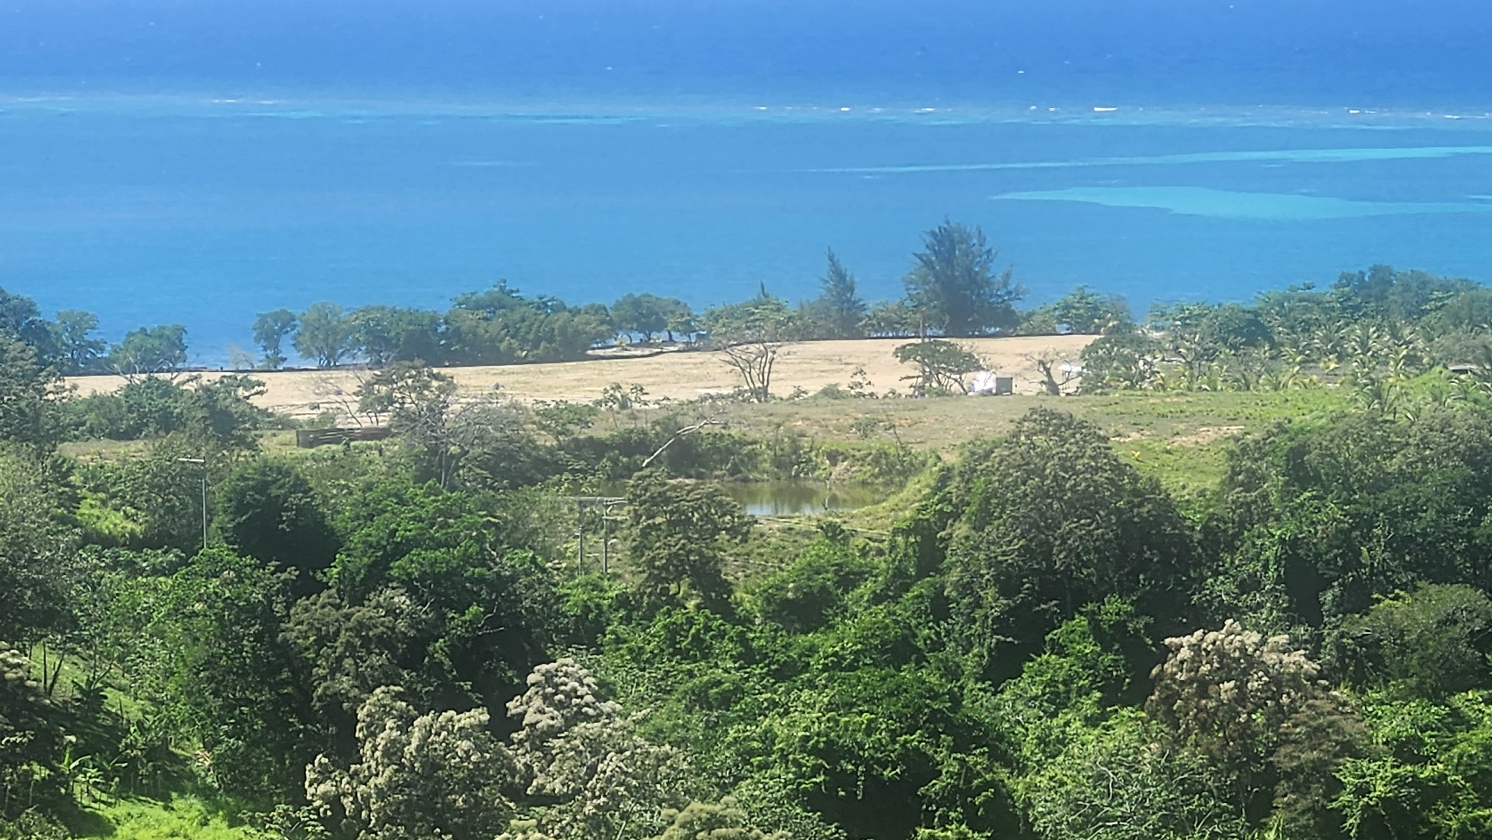
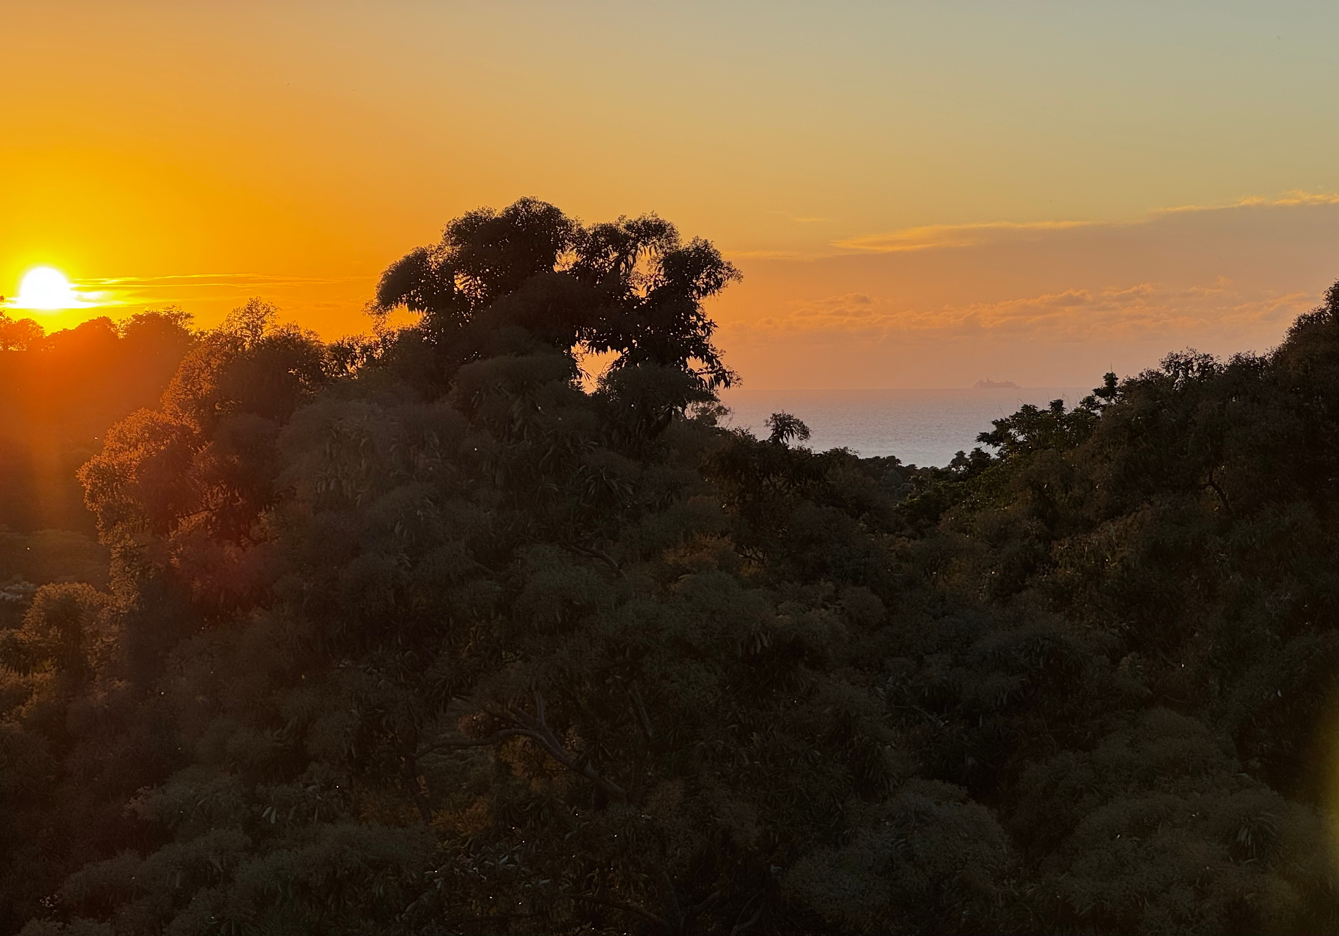
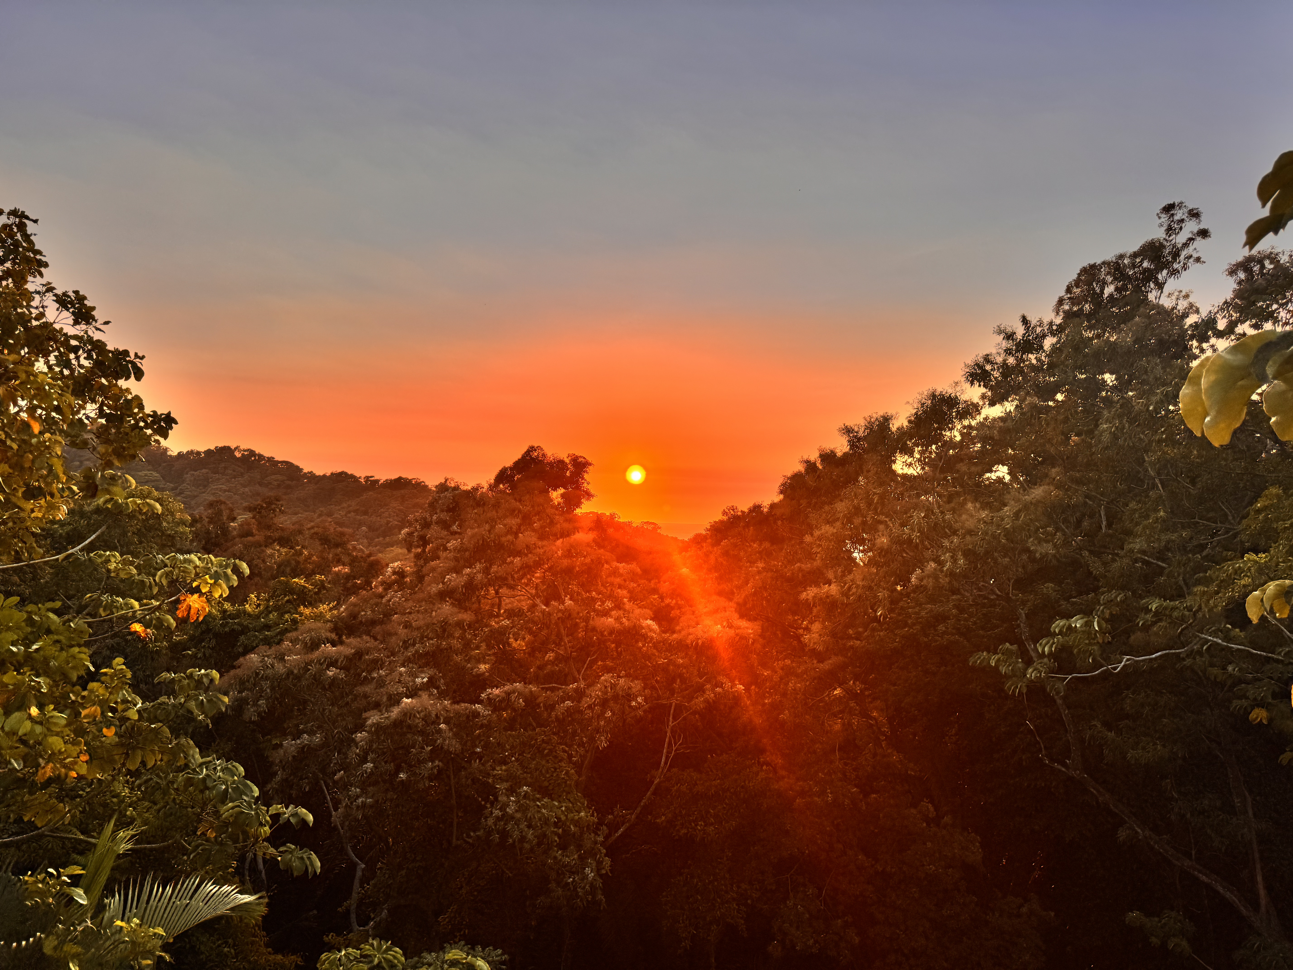
This is a property that does not just offer a place to live. It offers a front-row seat to the best of Roatan's natural beauty. The Caribbean Sea, jungle canopy, and daily sunsets become part of the home's rhythm, shaping the experience of living here in a way that feels effortless and deeply connected to its setting.

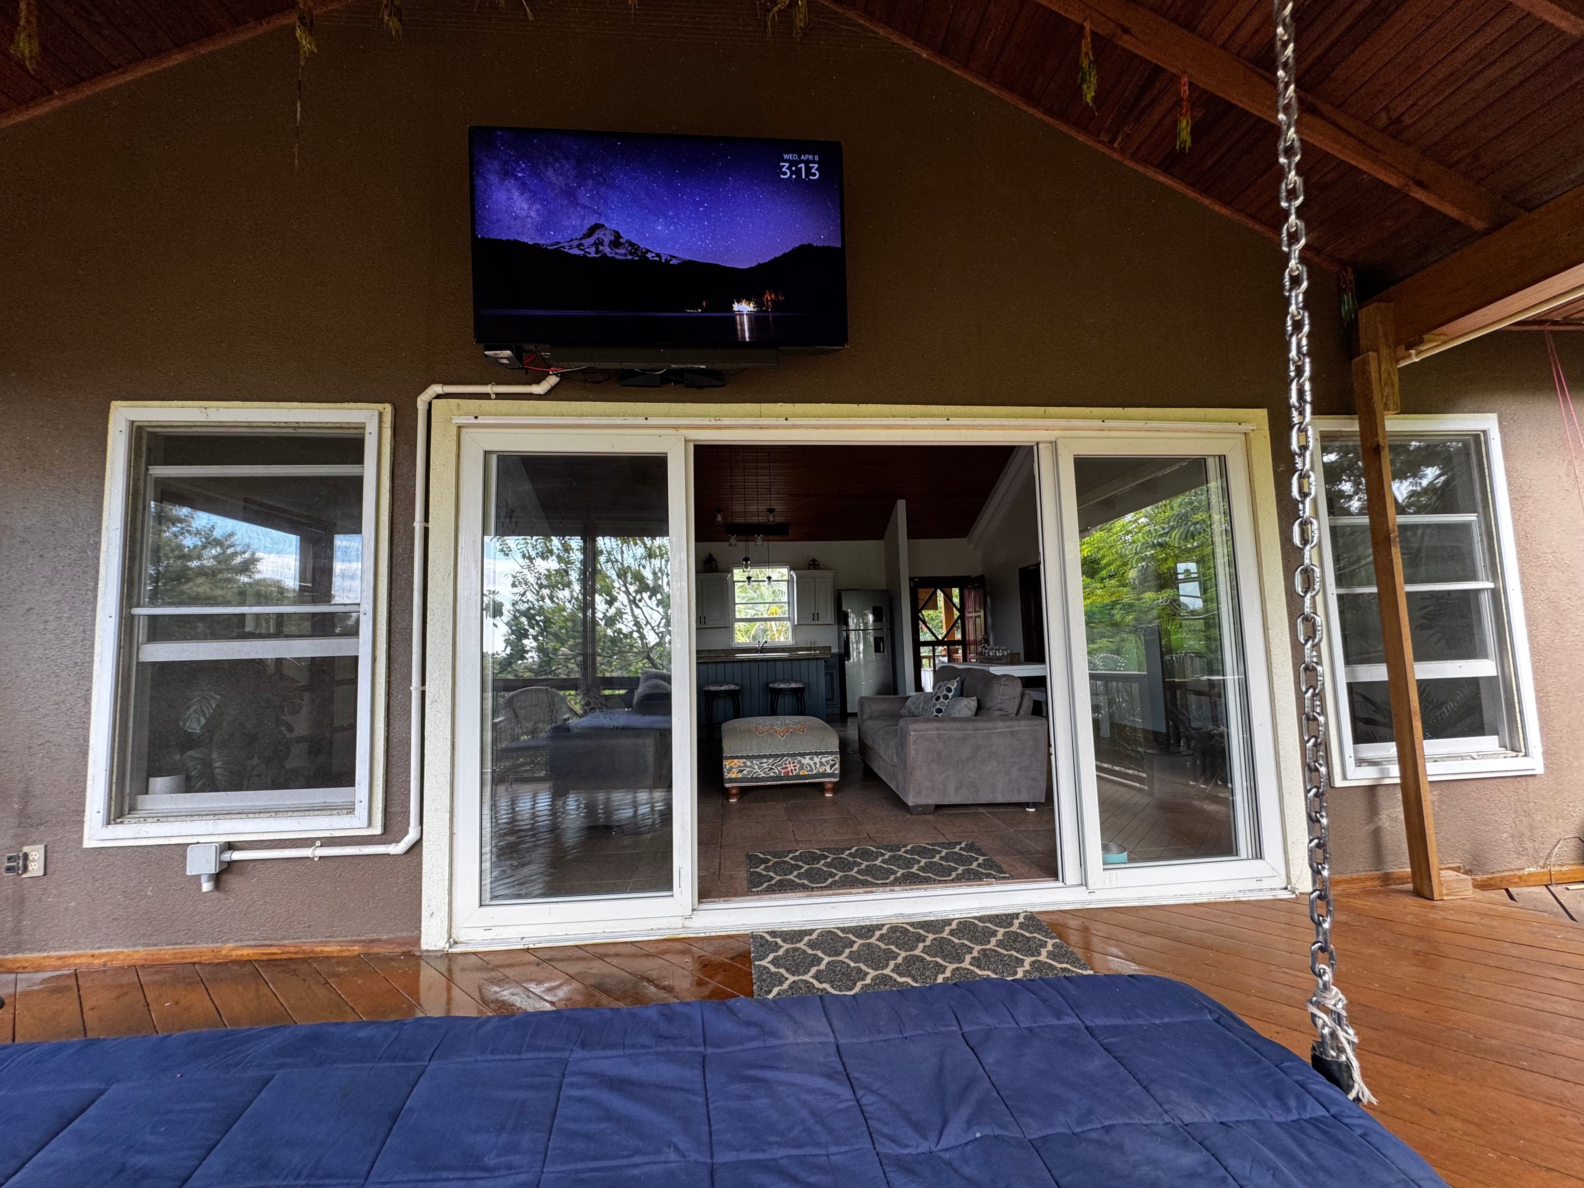
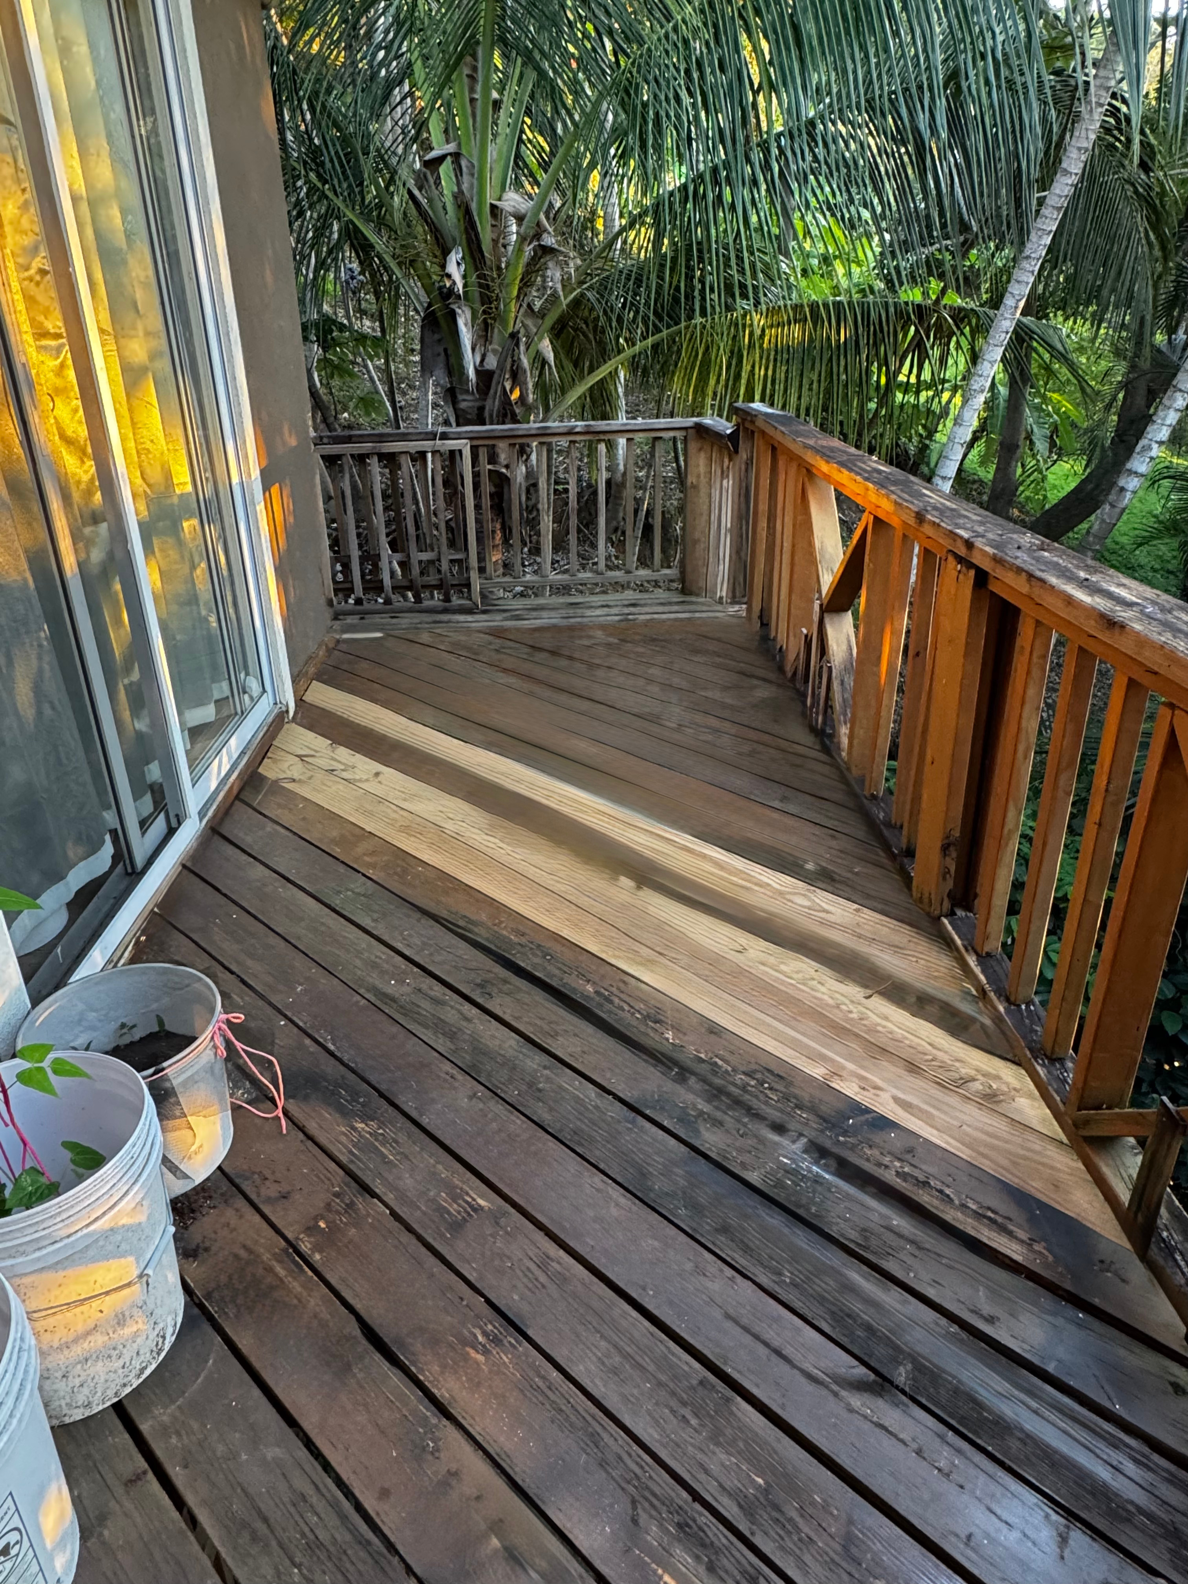
The main living area is defined by a vast open-concept floor plan that prioritizes light, air, and views. Through massive double-sized sliding glass doors, the interior flows naturally onto a reinforced upper deck, where the scenery opens in layers and outdoor living becomes part of everyday life.

NEW ASKING PRICE: $508,888

Final opportunity for FSBO pricing. Property transitions to a realtor listing June 15, 2026 and the asking price will increase.

Main Residence
1,800 sq ft
A thoughtfully designed main level created around flow, light, and connection to the outdoors.
Lot Size
0.08 Acres
Carefully utilized elevated lot positioned to maximize view, breeze, and practicality.
Layout
2 Bedrooms · 2 Baths
Comfortable proportions with a central great room and kitchen anchoring the home.
Additional Space
Garage · Workshop
Enclosed lower structure adds substantial flexibility and future potential.
MORE INFO

The Heart of the Home

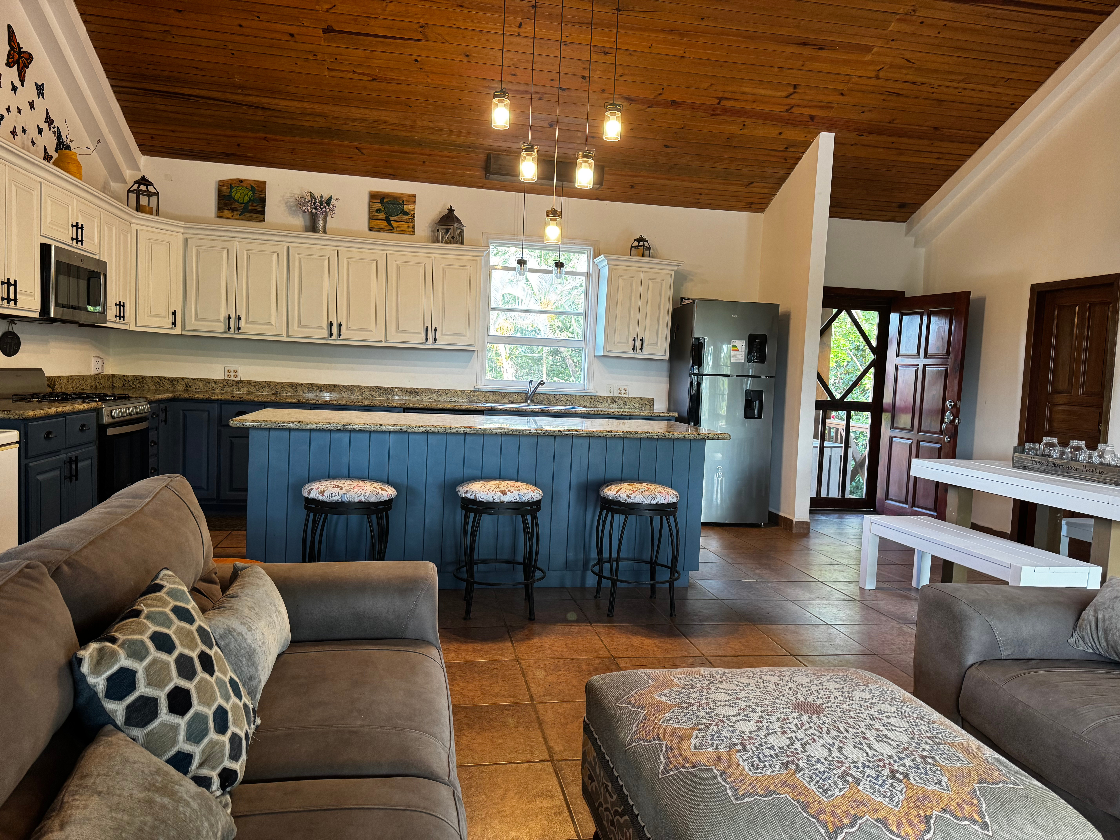
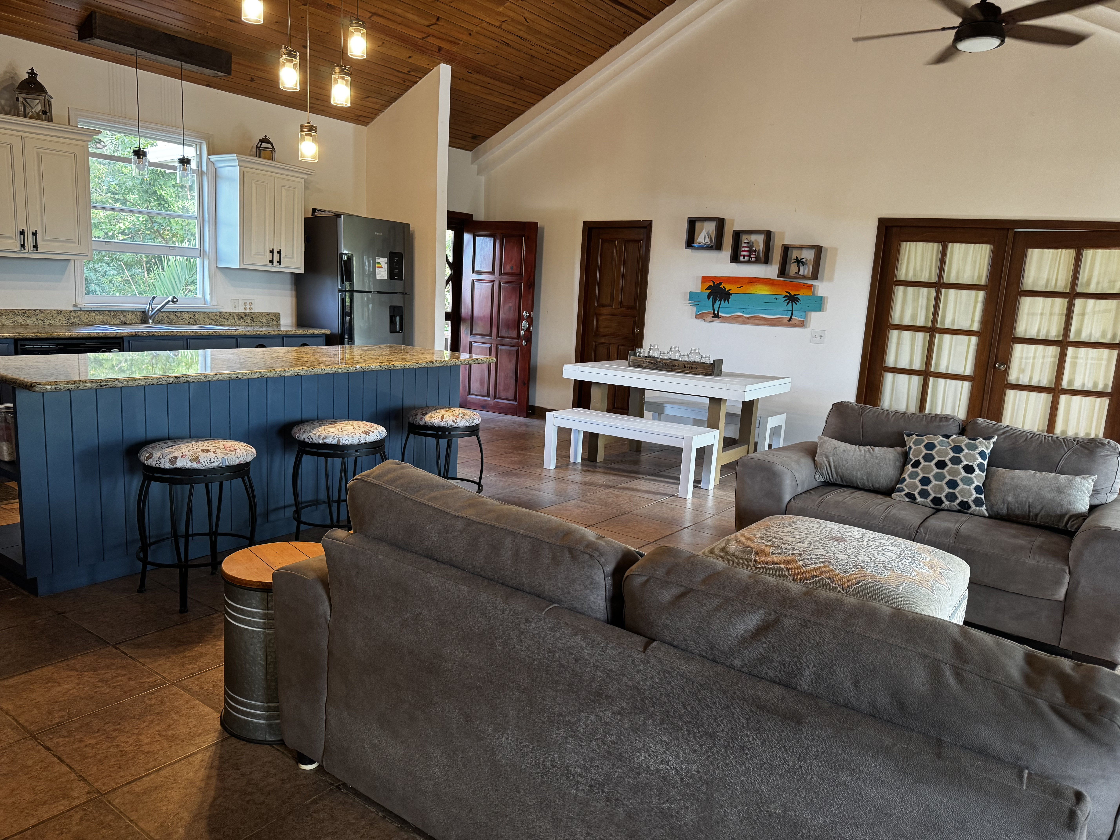
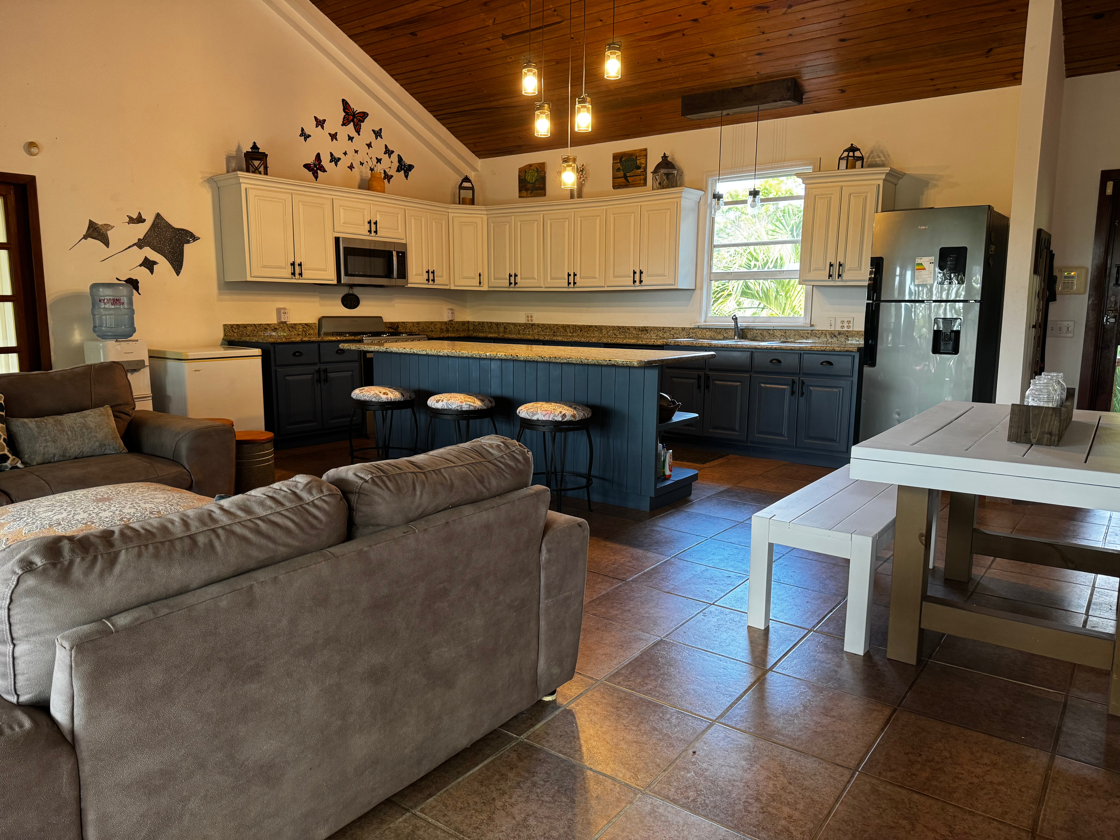
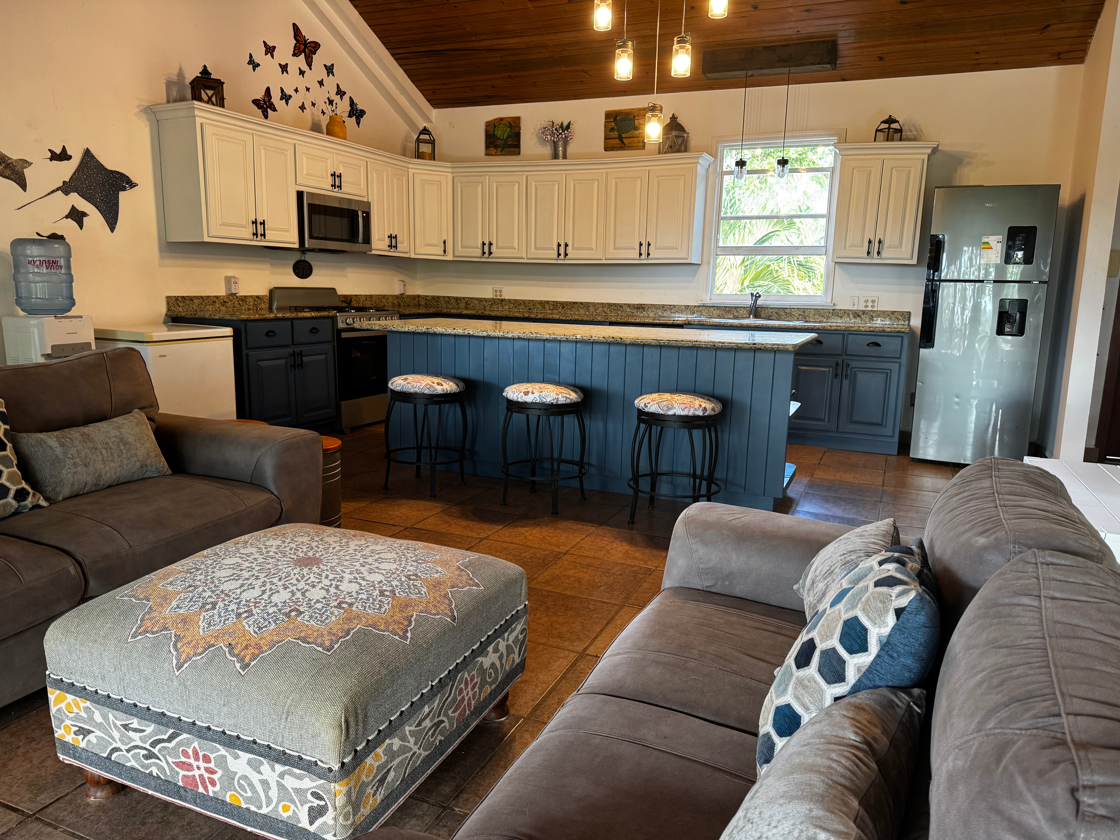
At the center of the home, the great room brings together kitchen, dining, and living into a single open and connected environment.

Designed for both everyday living and shared moments, the space feels natural, unforced, and comfortable.

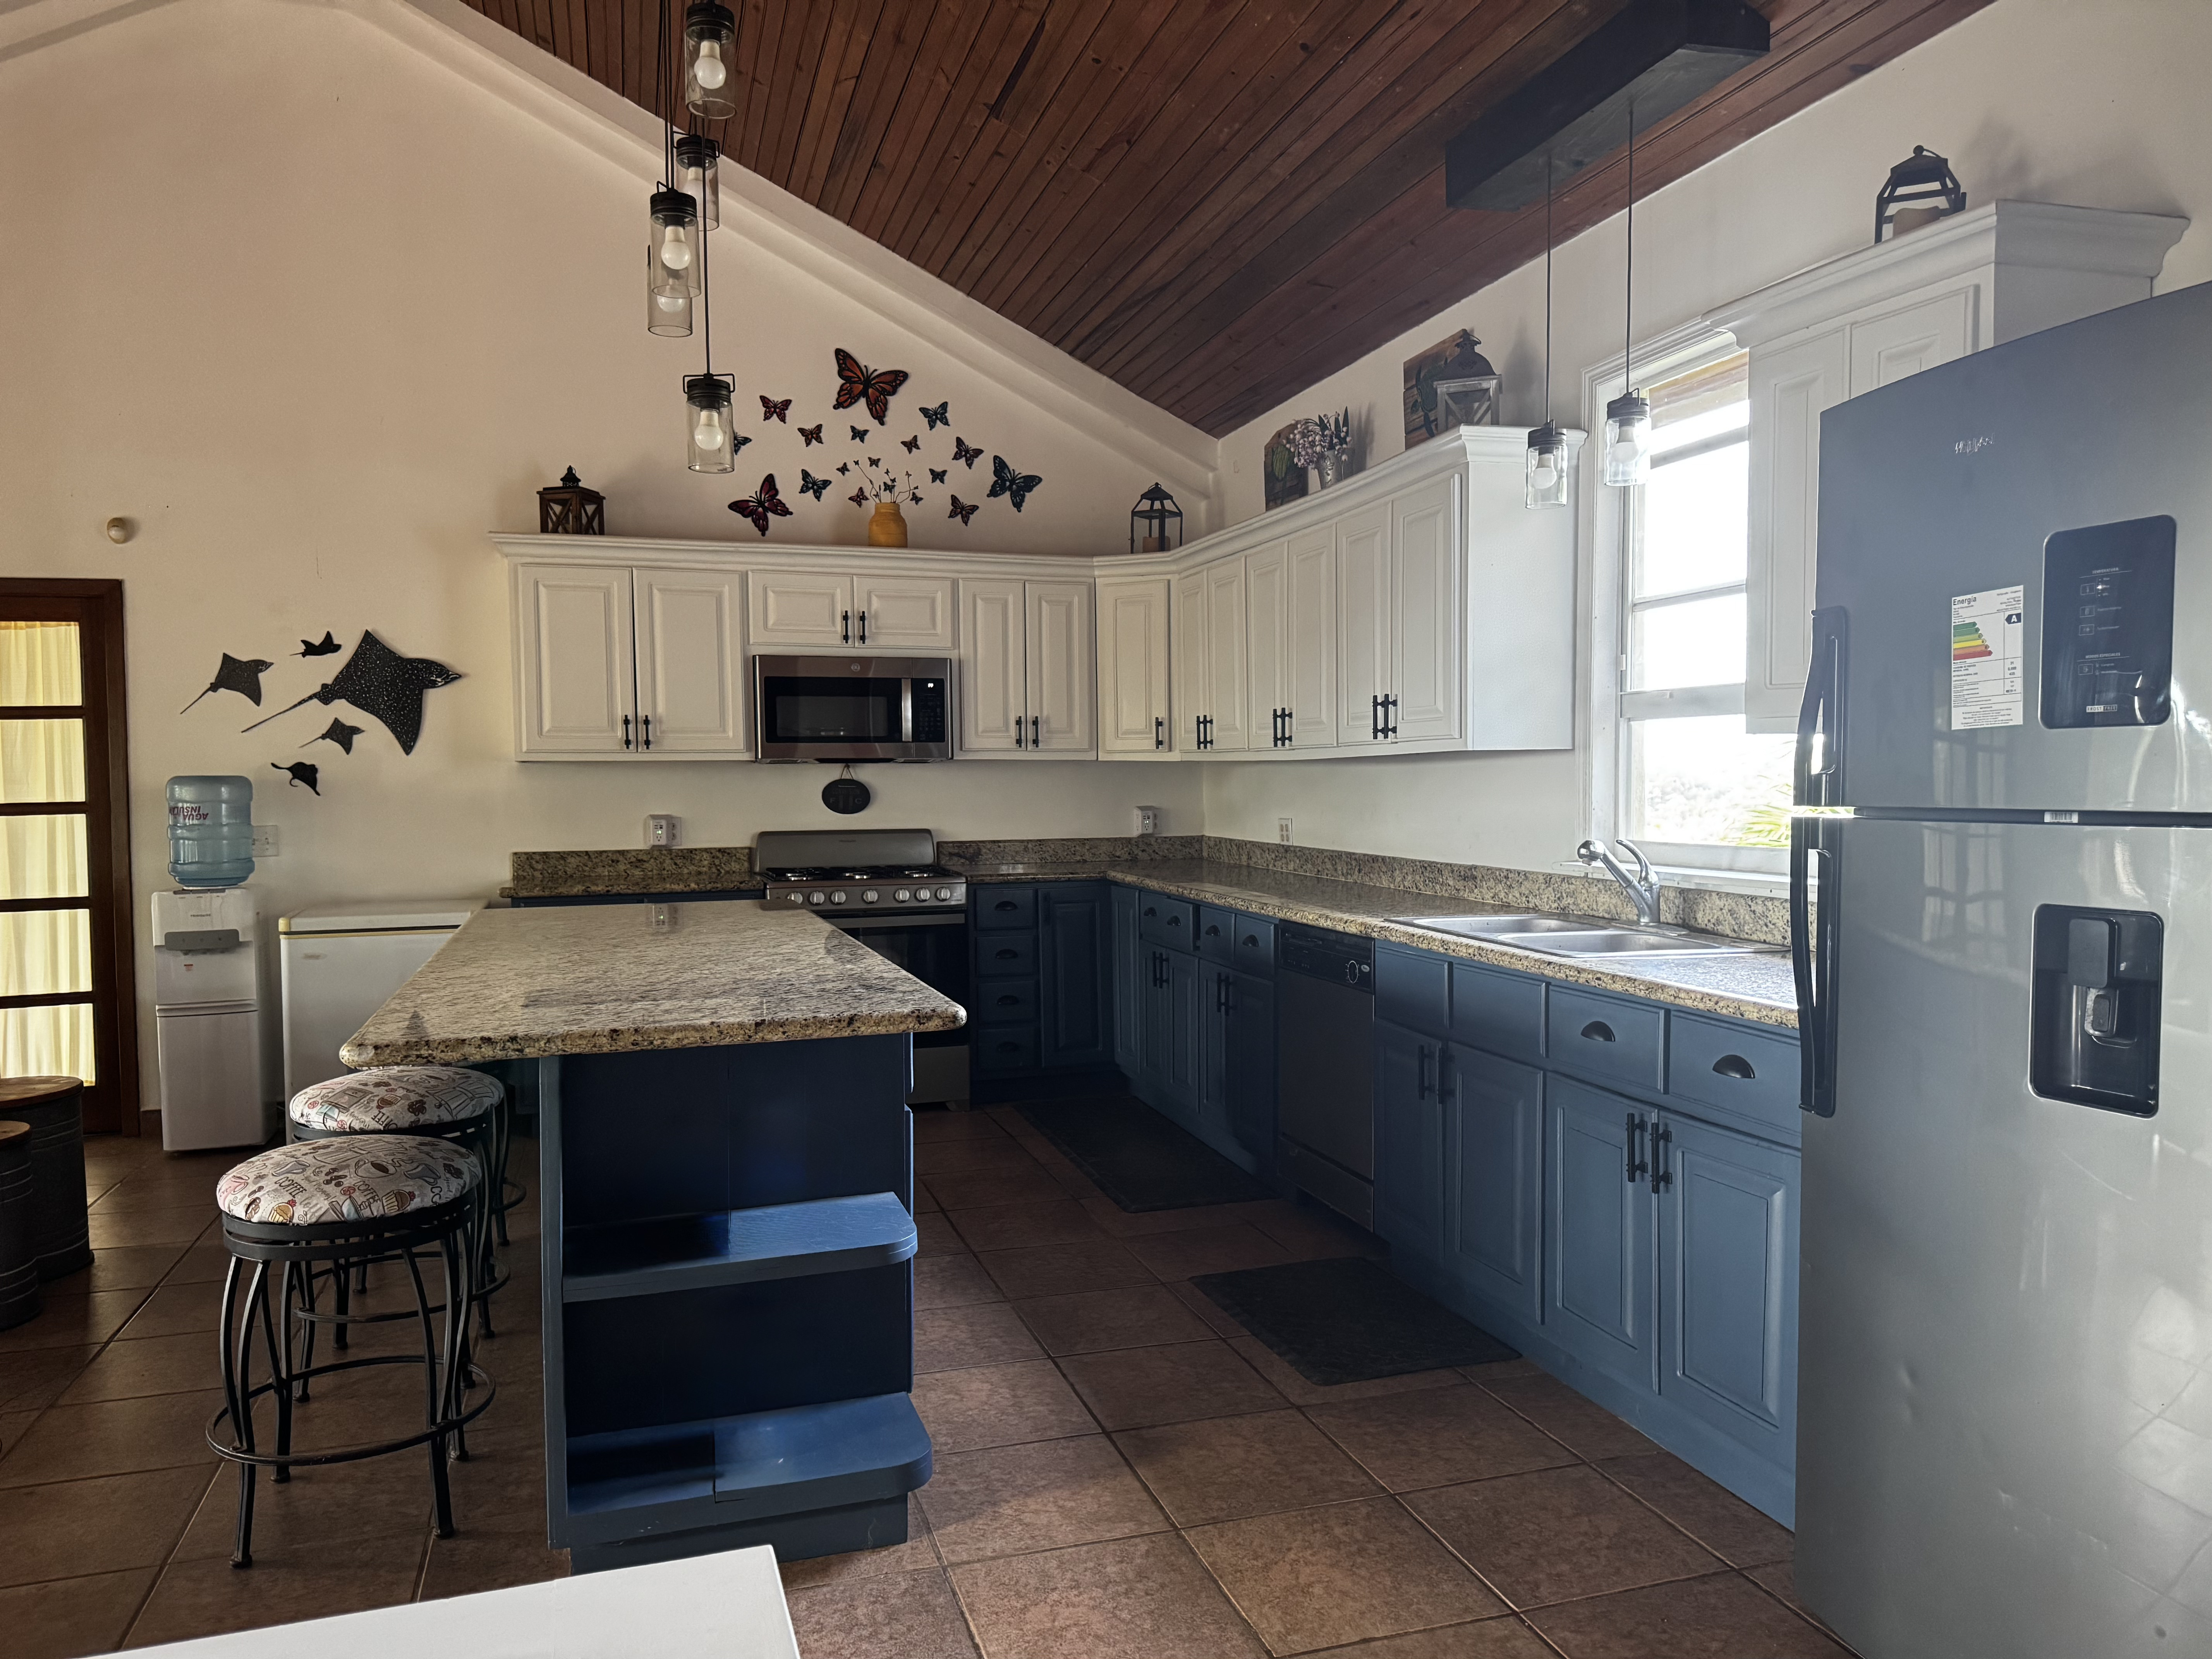
The kitchen is designed not as a separate room, but as a continuation of the great room itself. A two-tone palette of blue lower cabinetry and clean white uppers creates a balance between warmth and brightness, grounded by granite countertops and a generous nine-foot island that overlooks the living space.

With seating for three, the island becomes a place for casual meals, conversation, and everyday connection.

Equipped with a refrigerator, gas range, over-the-range microwave, and built-in dishwasher, the kitchen is both functional and thoughtfully integrated into the overall design.

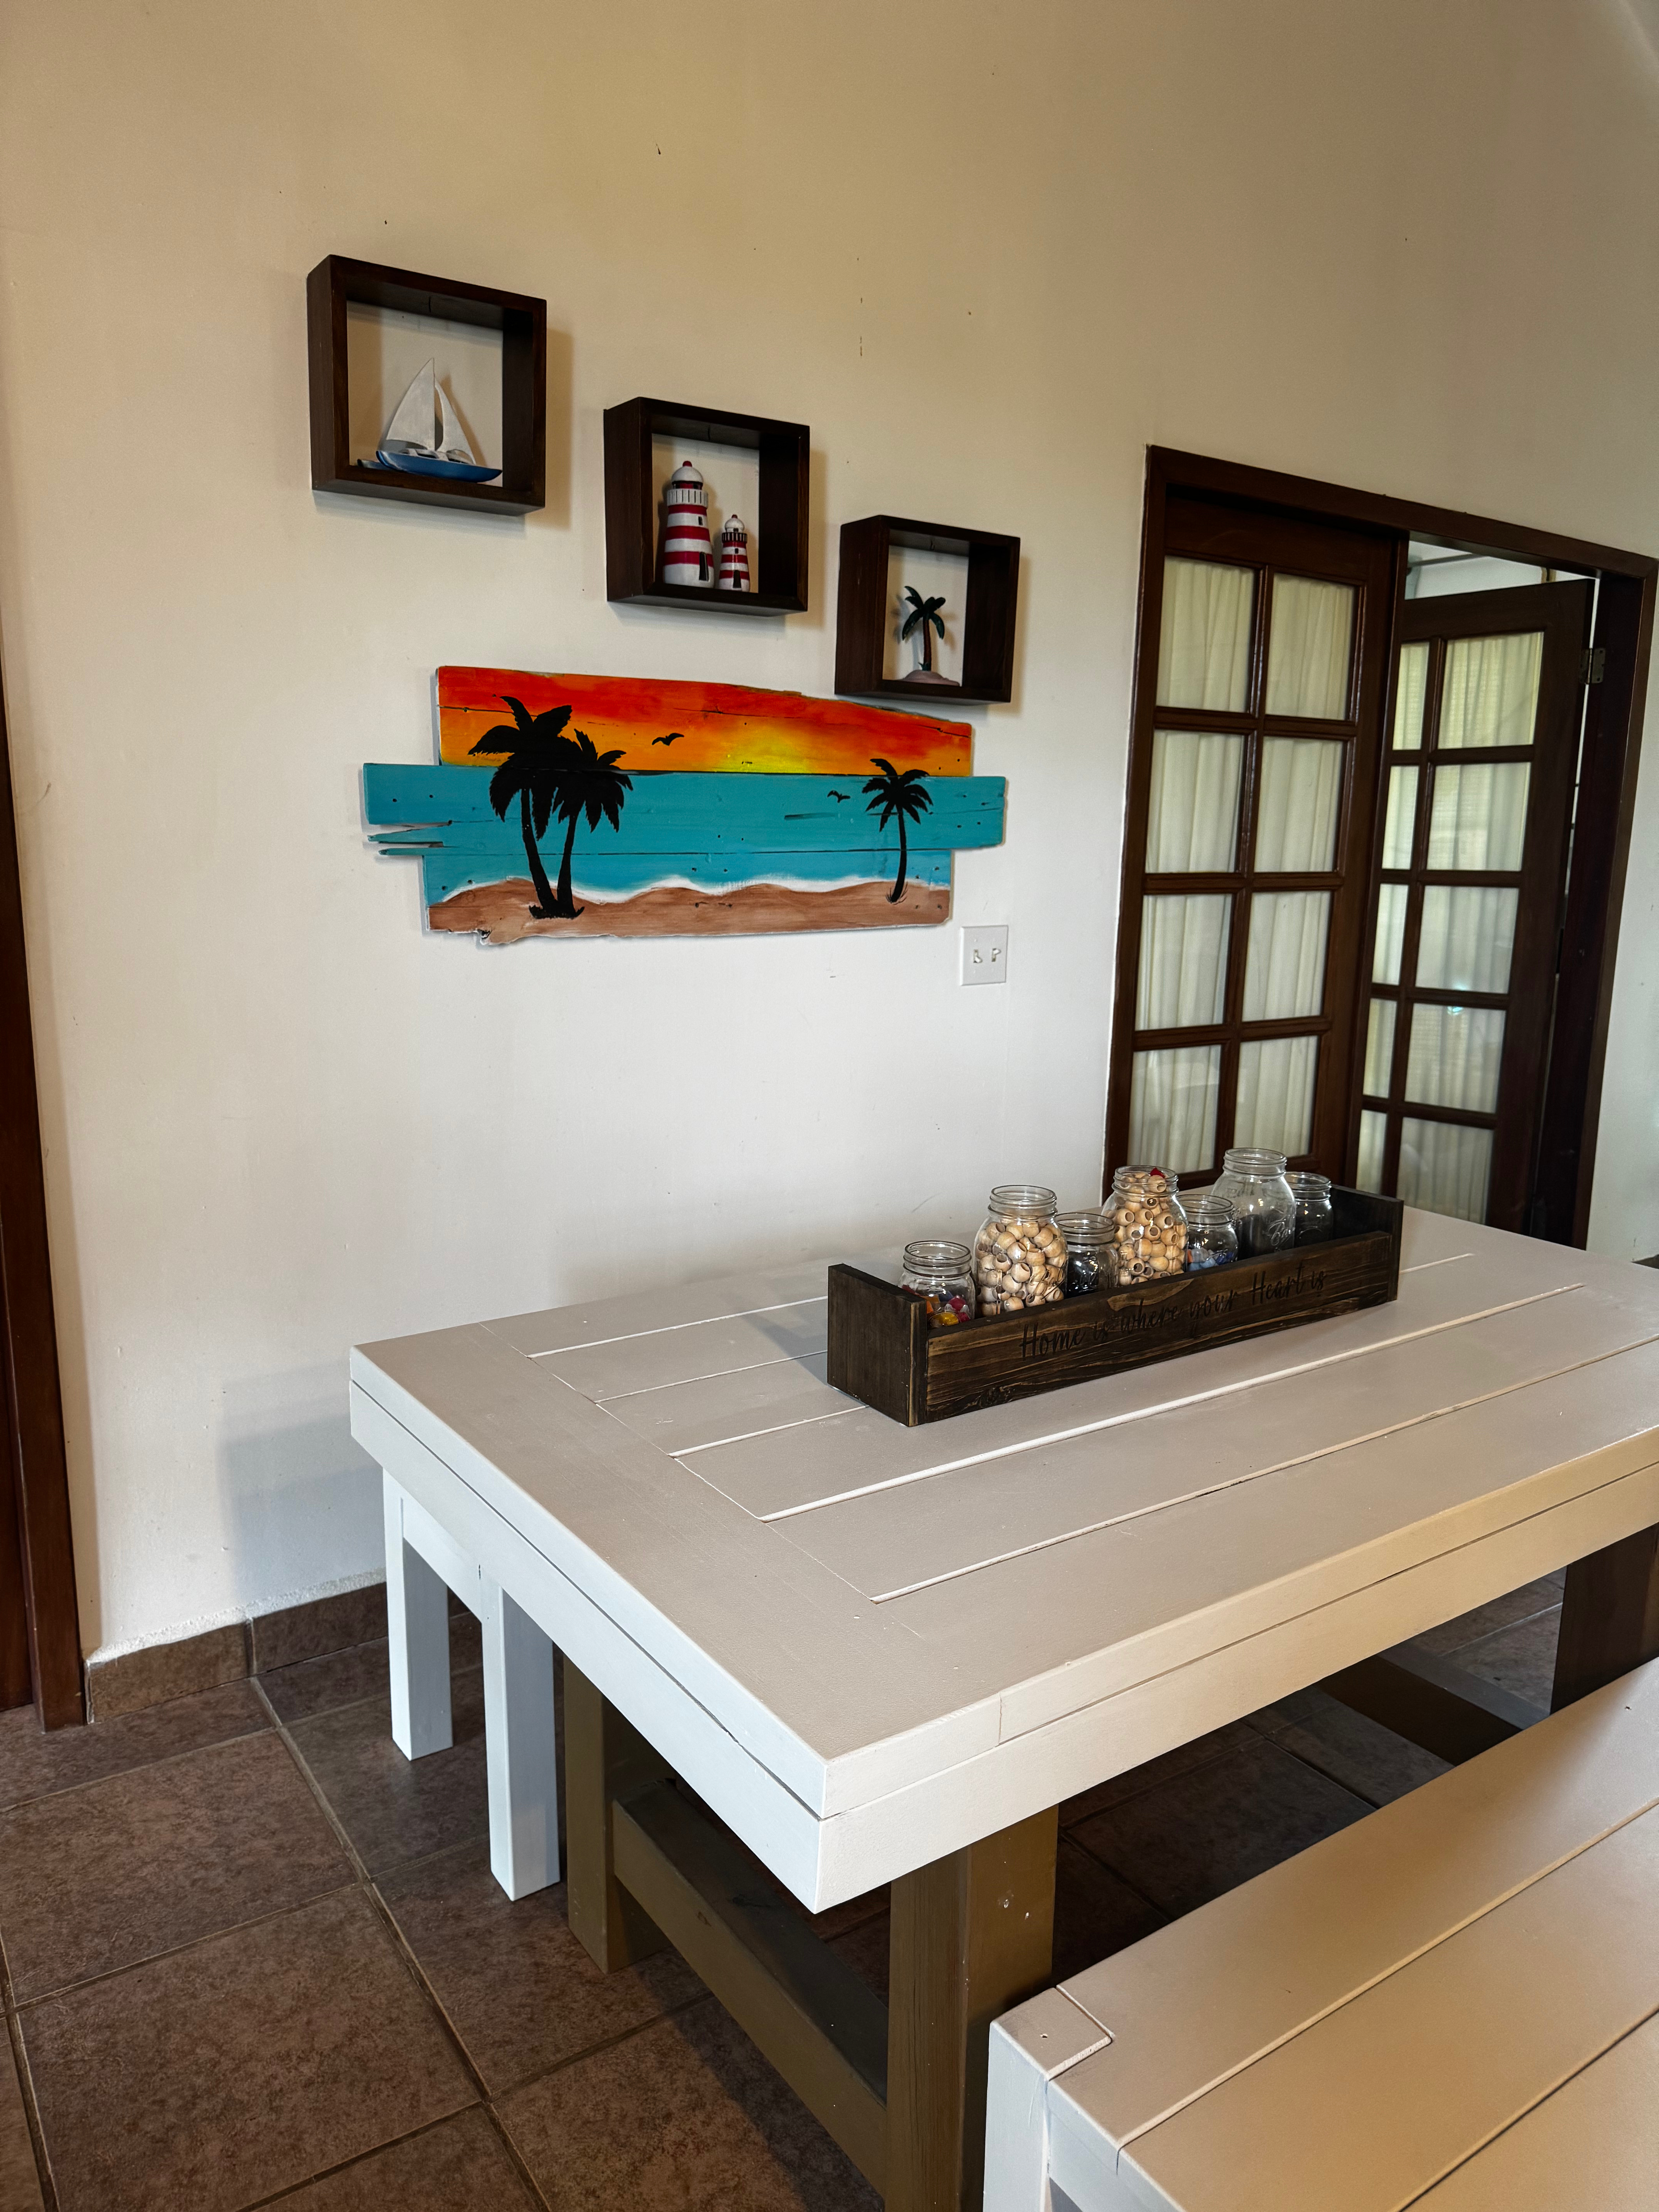
The dining area anchors the room with a clean, grounded presence, while handcrafted details and island-inspired accents give the space a lived-in character that feels authentic rather than staged.

A Bright and Balanced Retreat

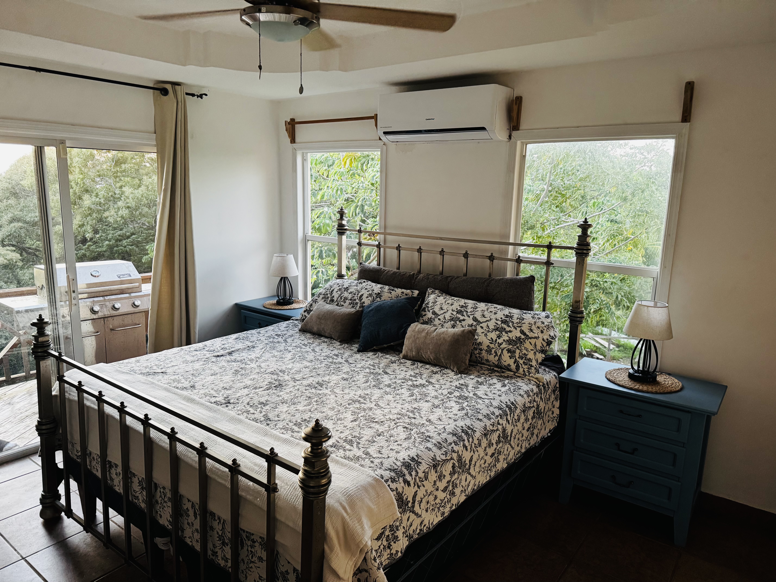
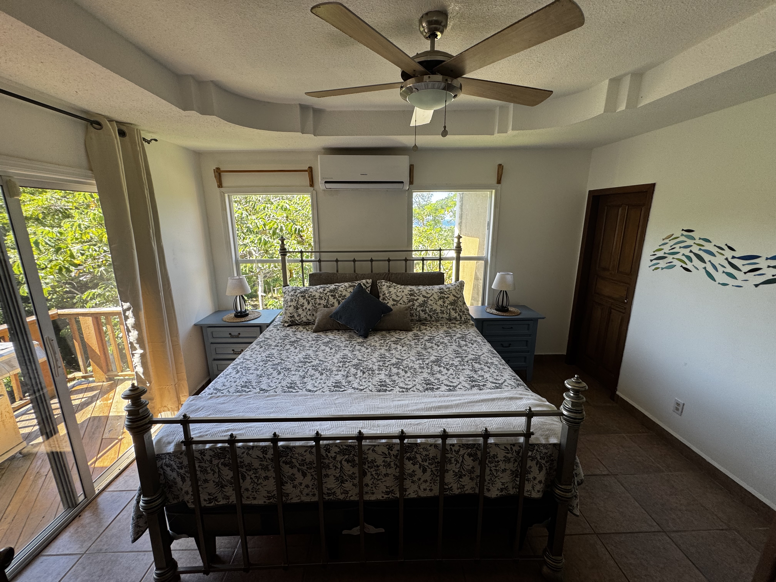
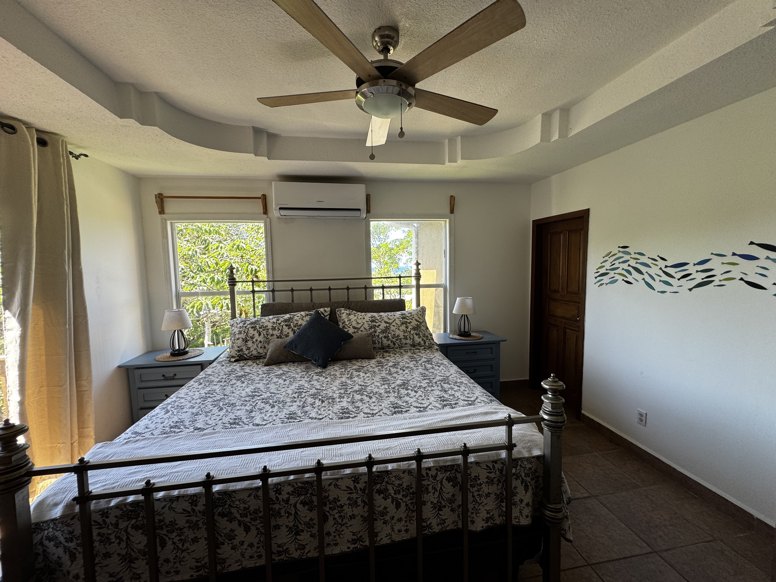
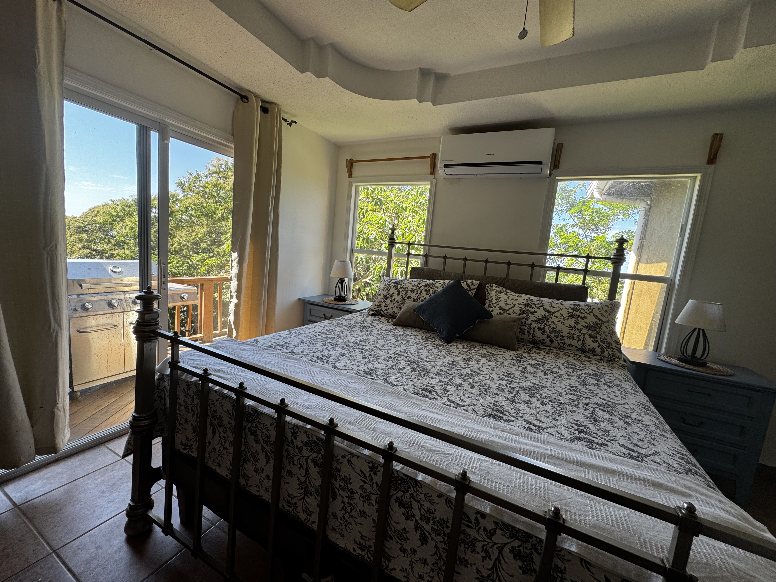
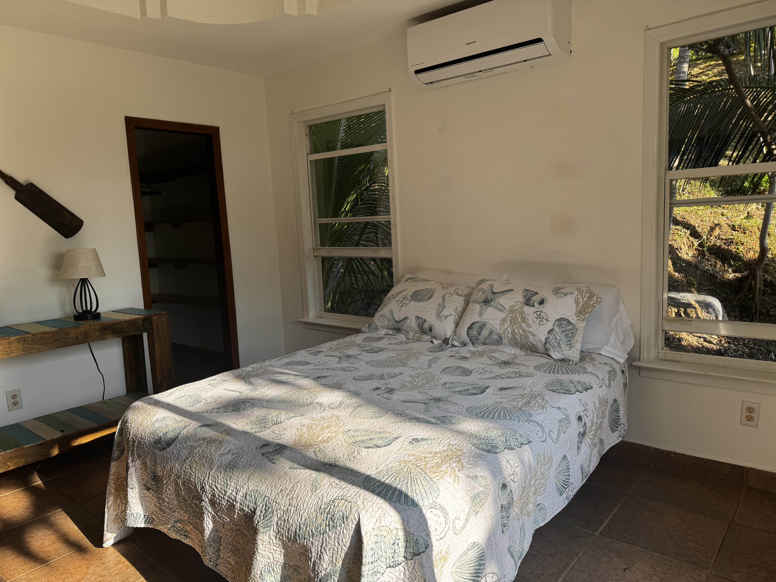
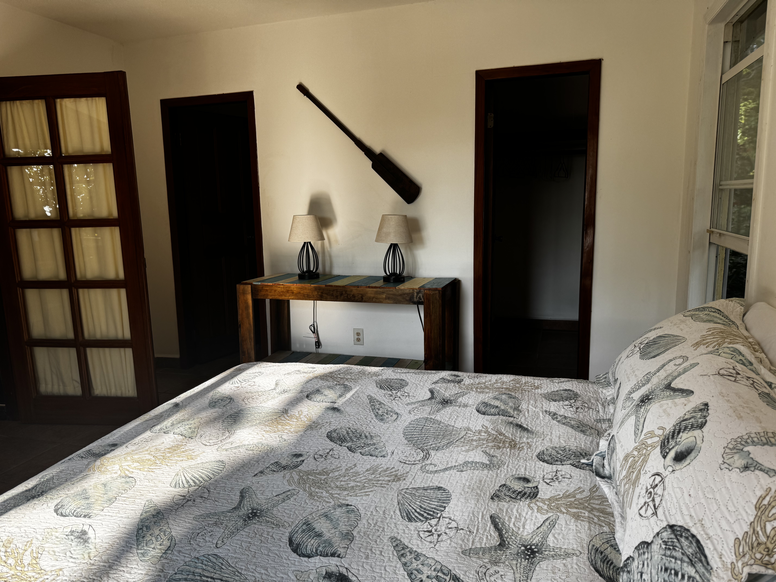
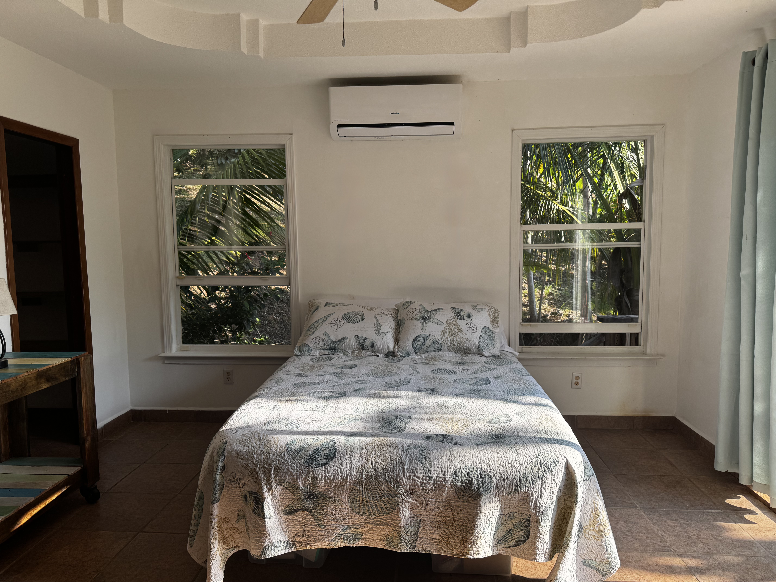
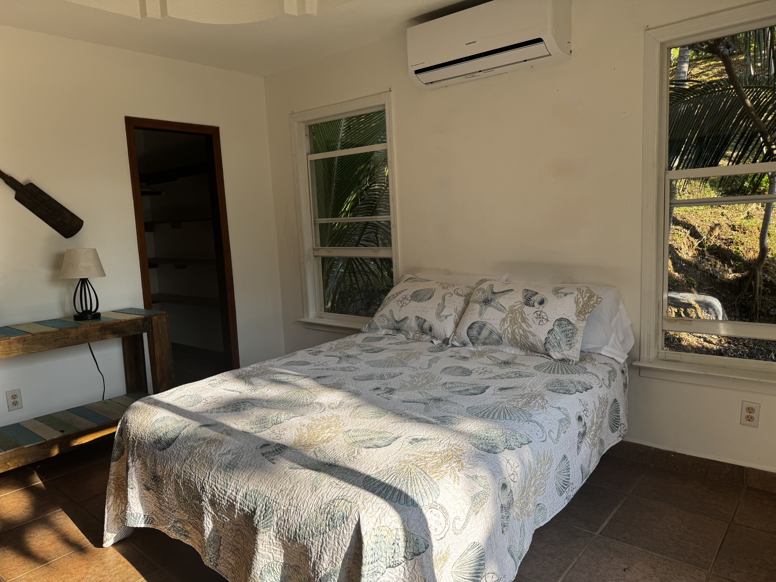
The primary bedroom is positioned to capture natural light from multiple angles while remaining grounded and private within the surrounding greenery.

Framed by windows and enhanced by a subtle tray ceiling detail, the space feels open without losing its sense of comfort.

Direct access to the deck creates a seamless indoor-outdoor connection, allowing fresh air and light to move naturally through the room.

Mornings begin with filtered sunlight and greenery, while evenings settle into a calm, quiet atmosphere shaped by the surrounding canopy.

A Room with Purpose and Flexibility

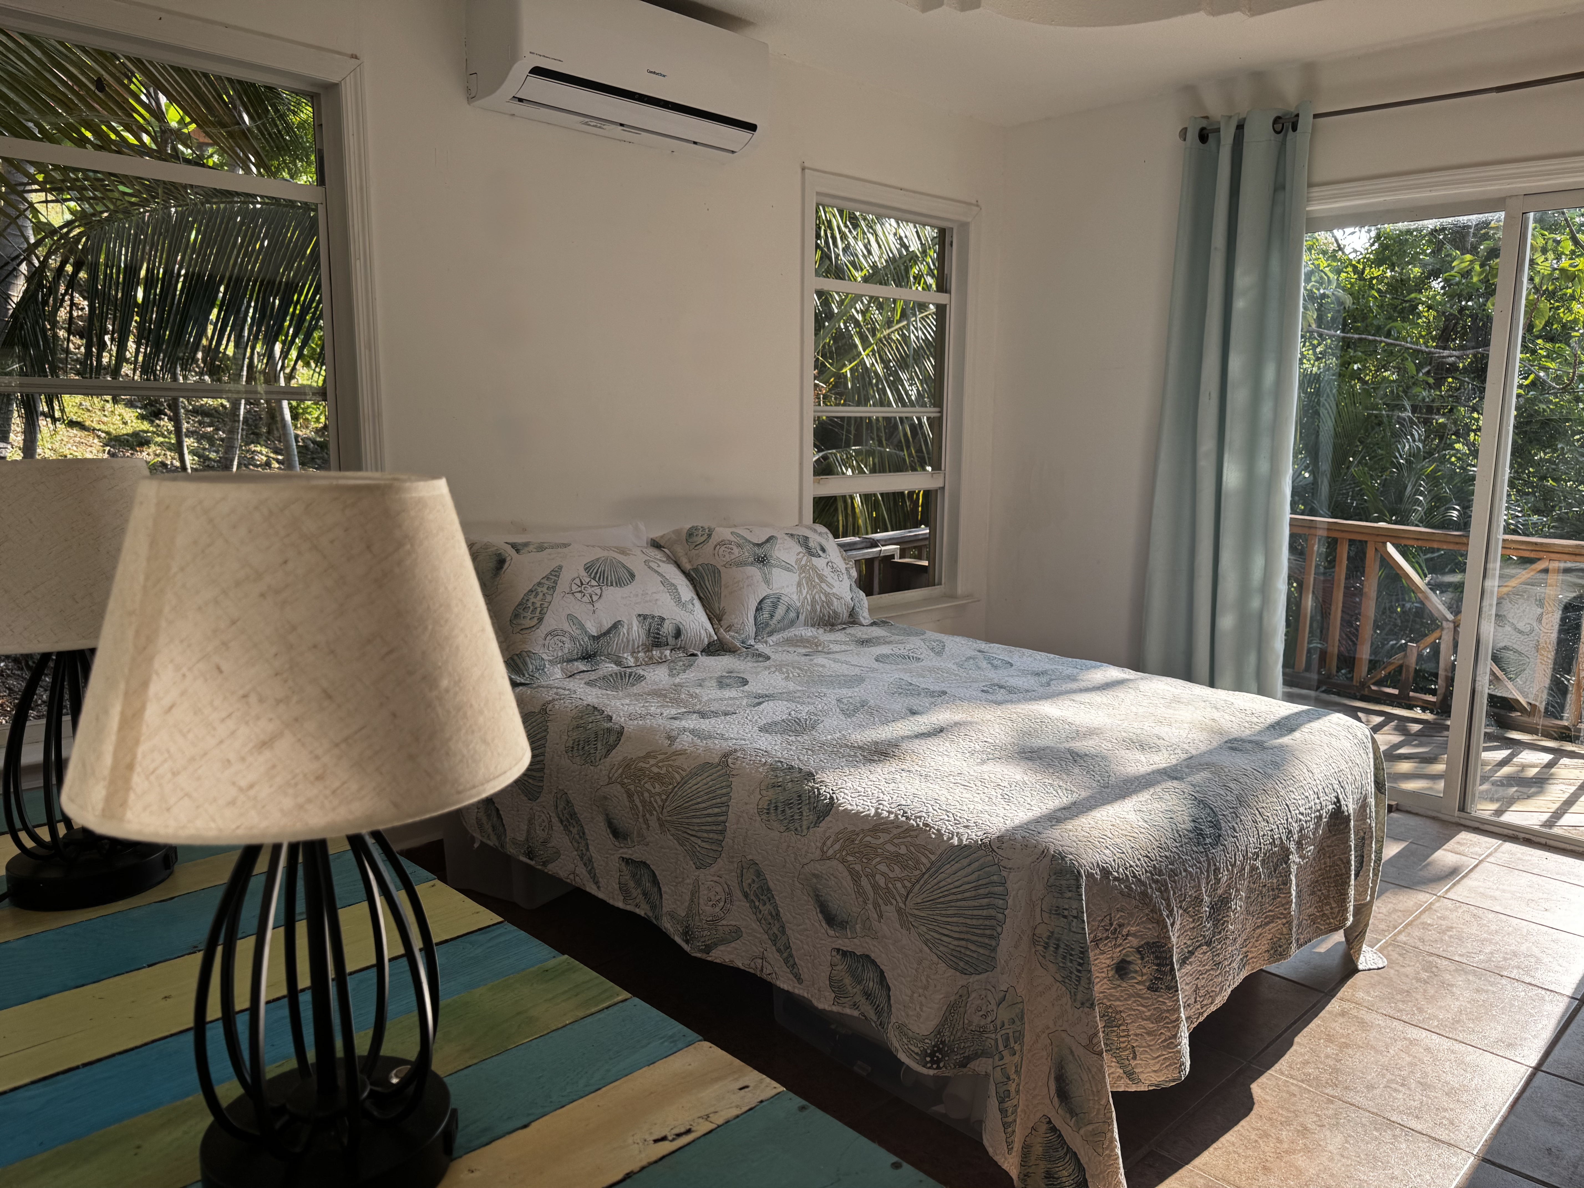
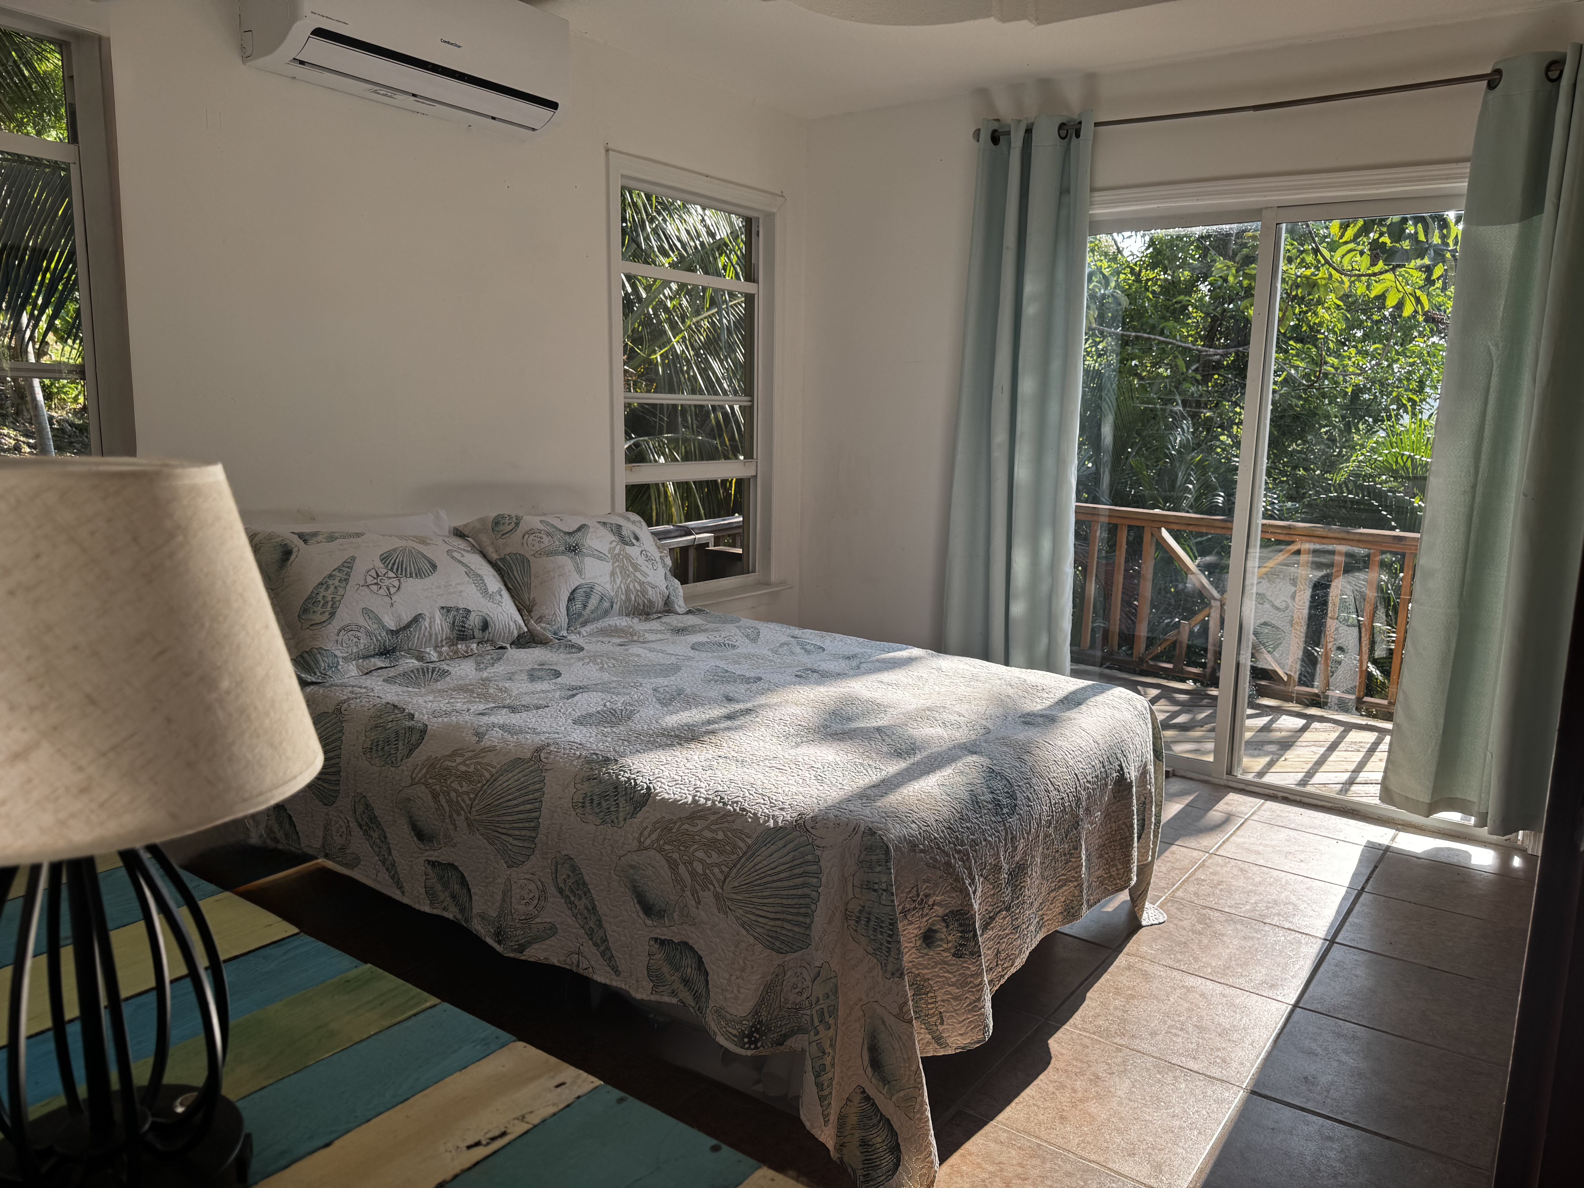
The secondary bedroom offers a bright, adaptable space that easily functions as a guest room, home office, or creative workspace.

Positioned to receive natural light throughout the day, it feels open and inviting while still maintaining a sense of privacy within the home.

Surrounded by greenery and set apart from the main living areas, the room provides a quiet environment ideal for both rest and focus.

Whether used for accommodating guests or as a dedicated workspace, it blends comfort and flexibility in a way that supports everyday living.

Function Meets Comfort in Everyday Living

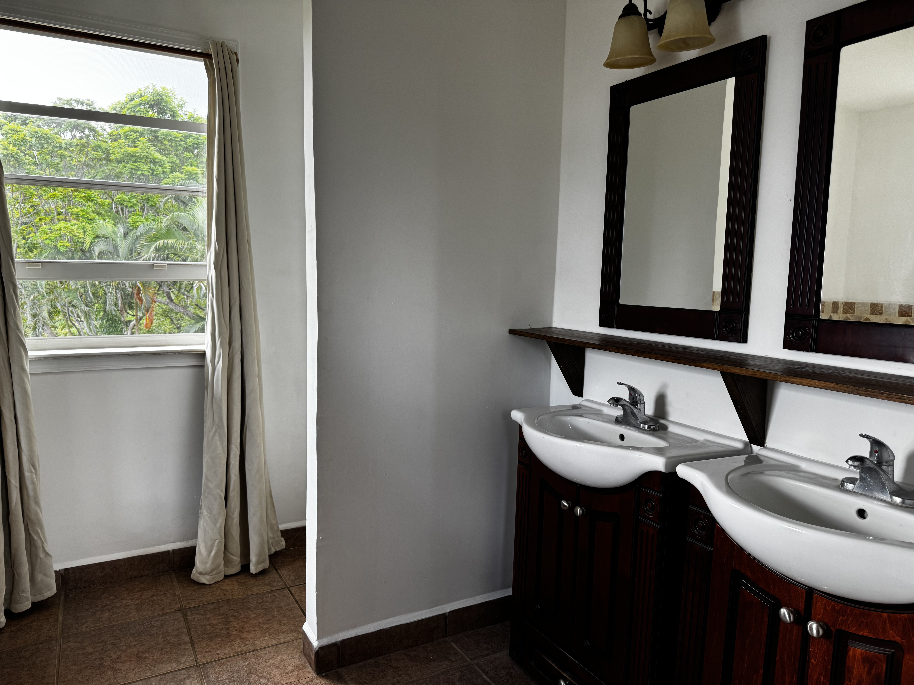
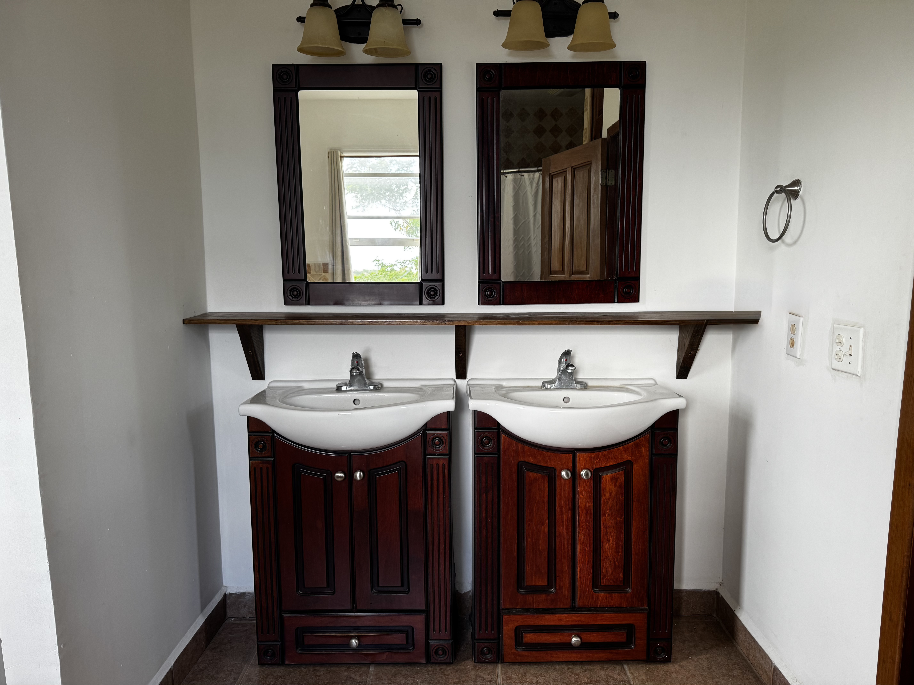
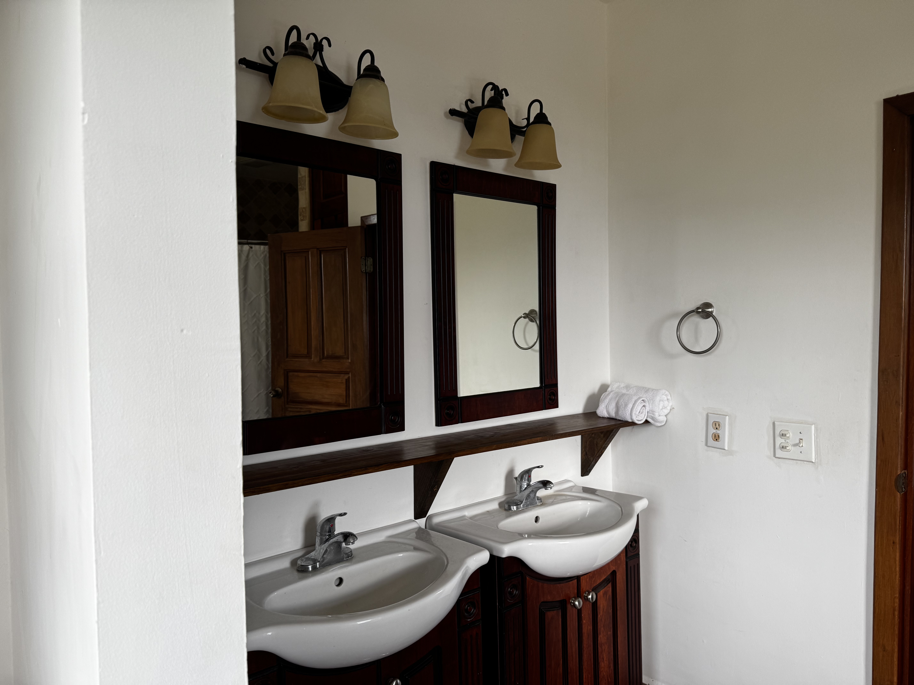
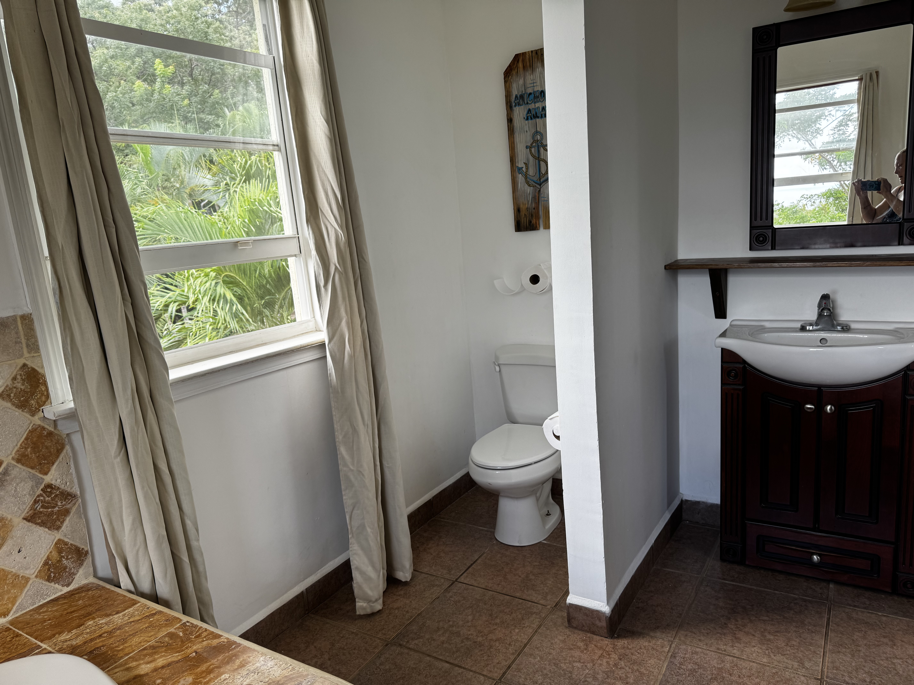
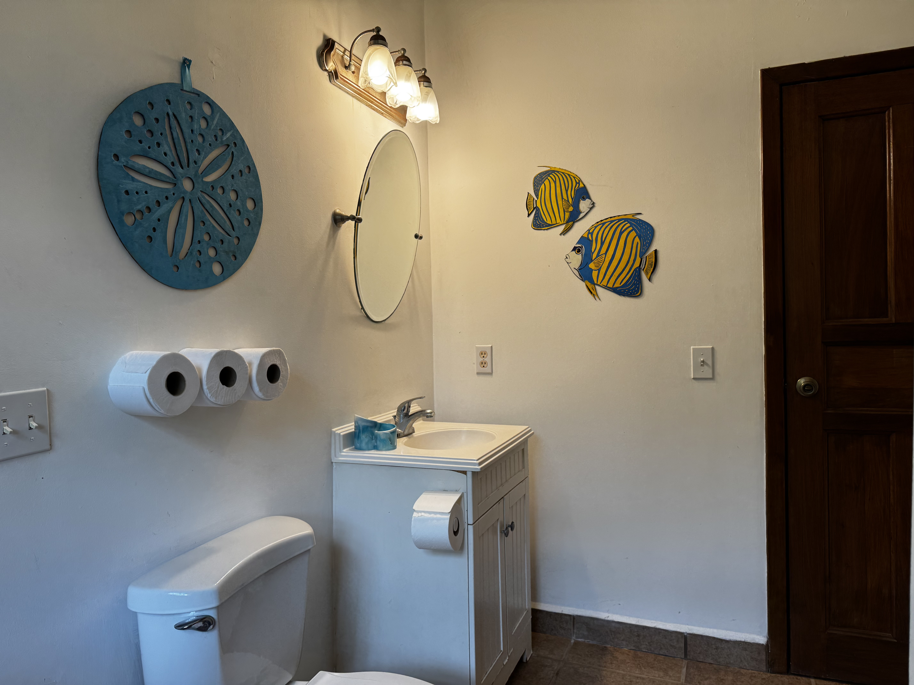
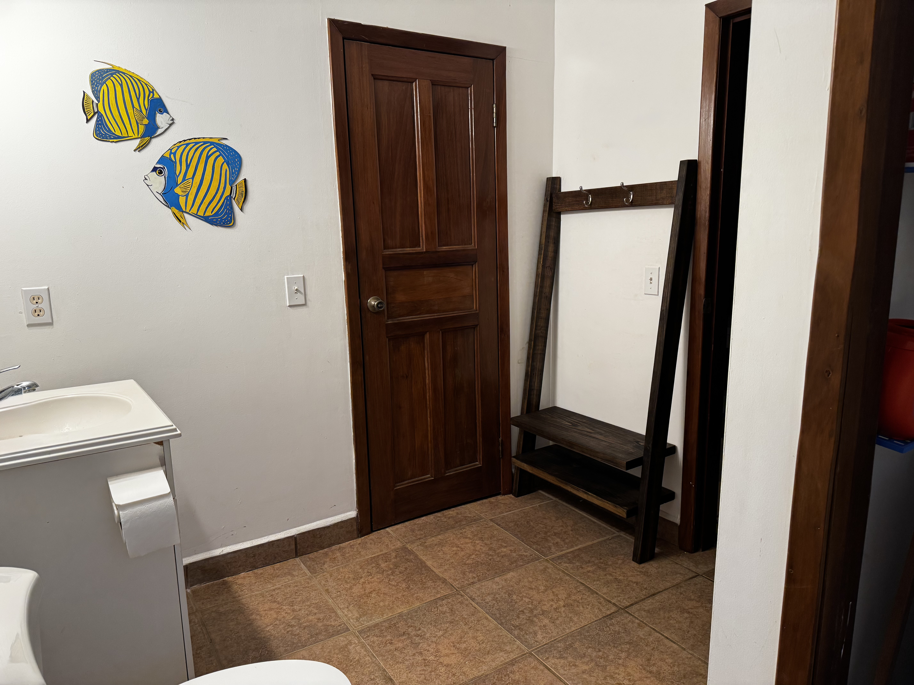
The bathrooms in the home are designed with the same balance of practicality and openness found throughout the space.

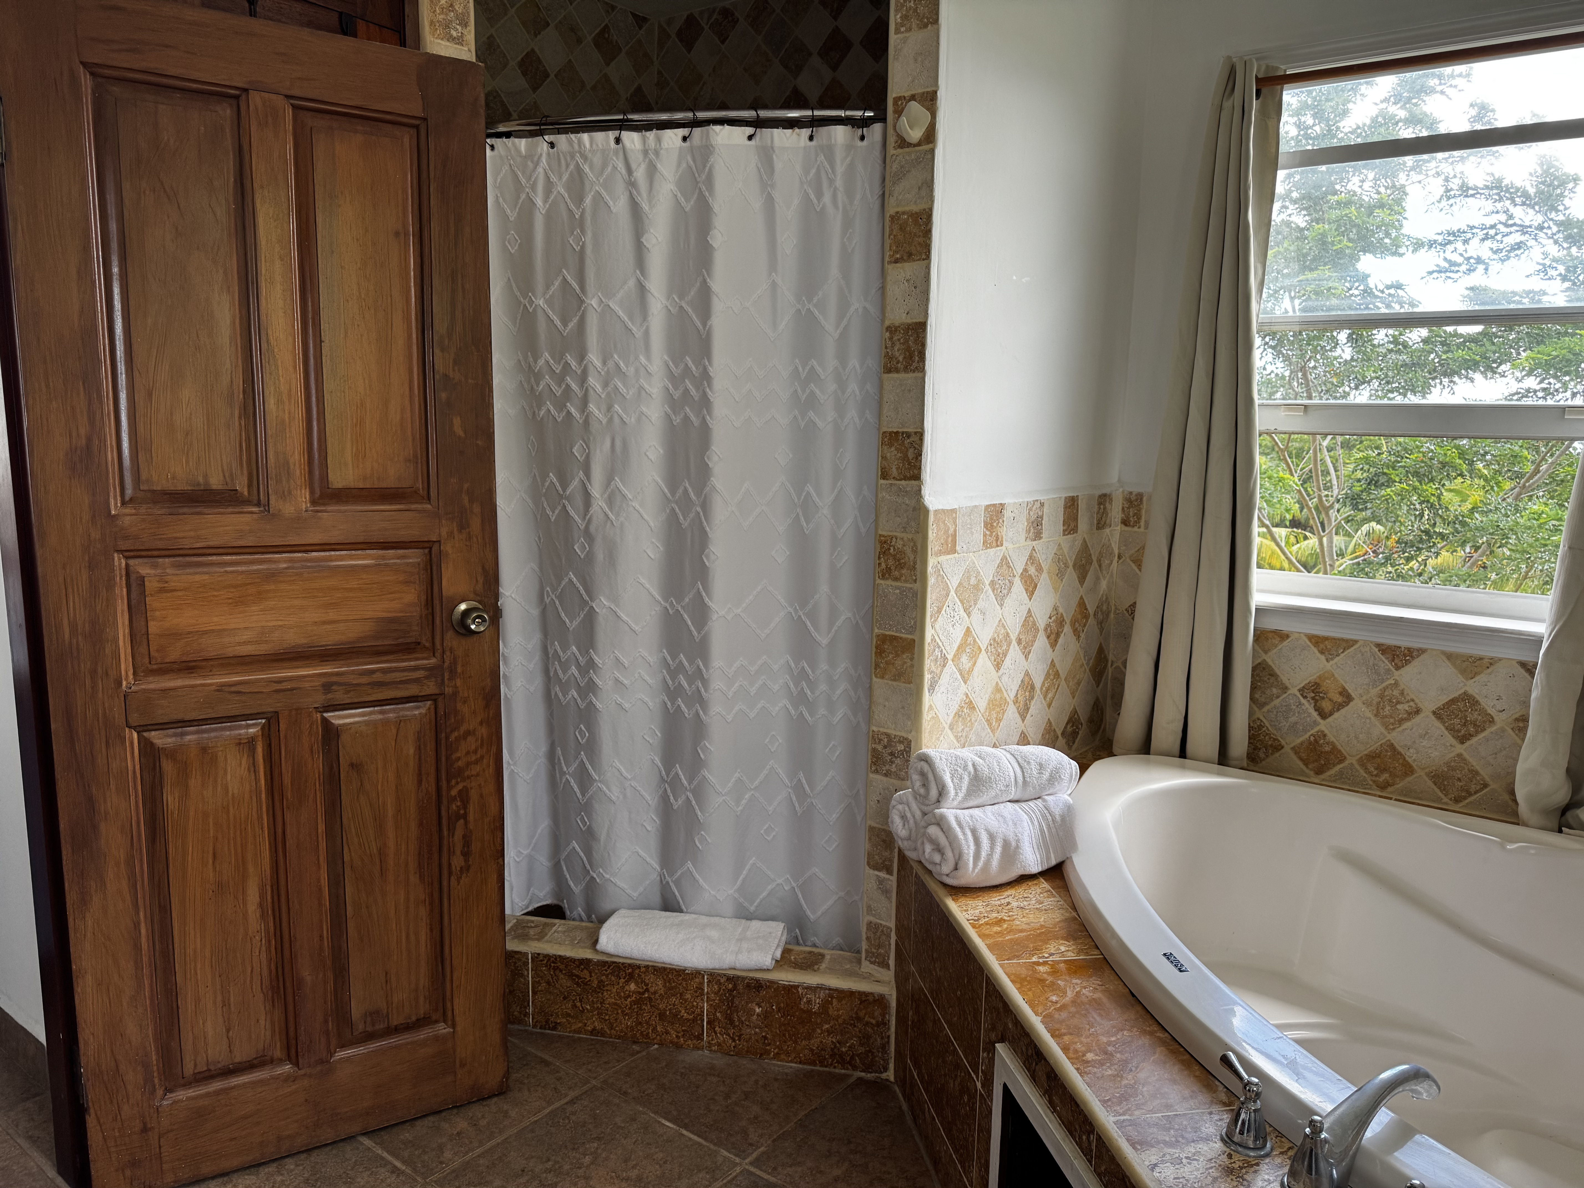
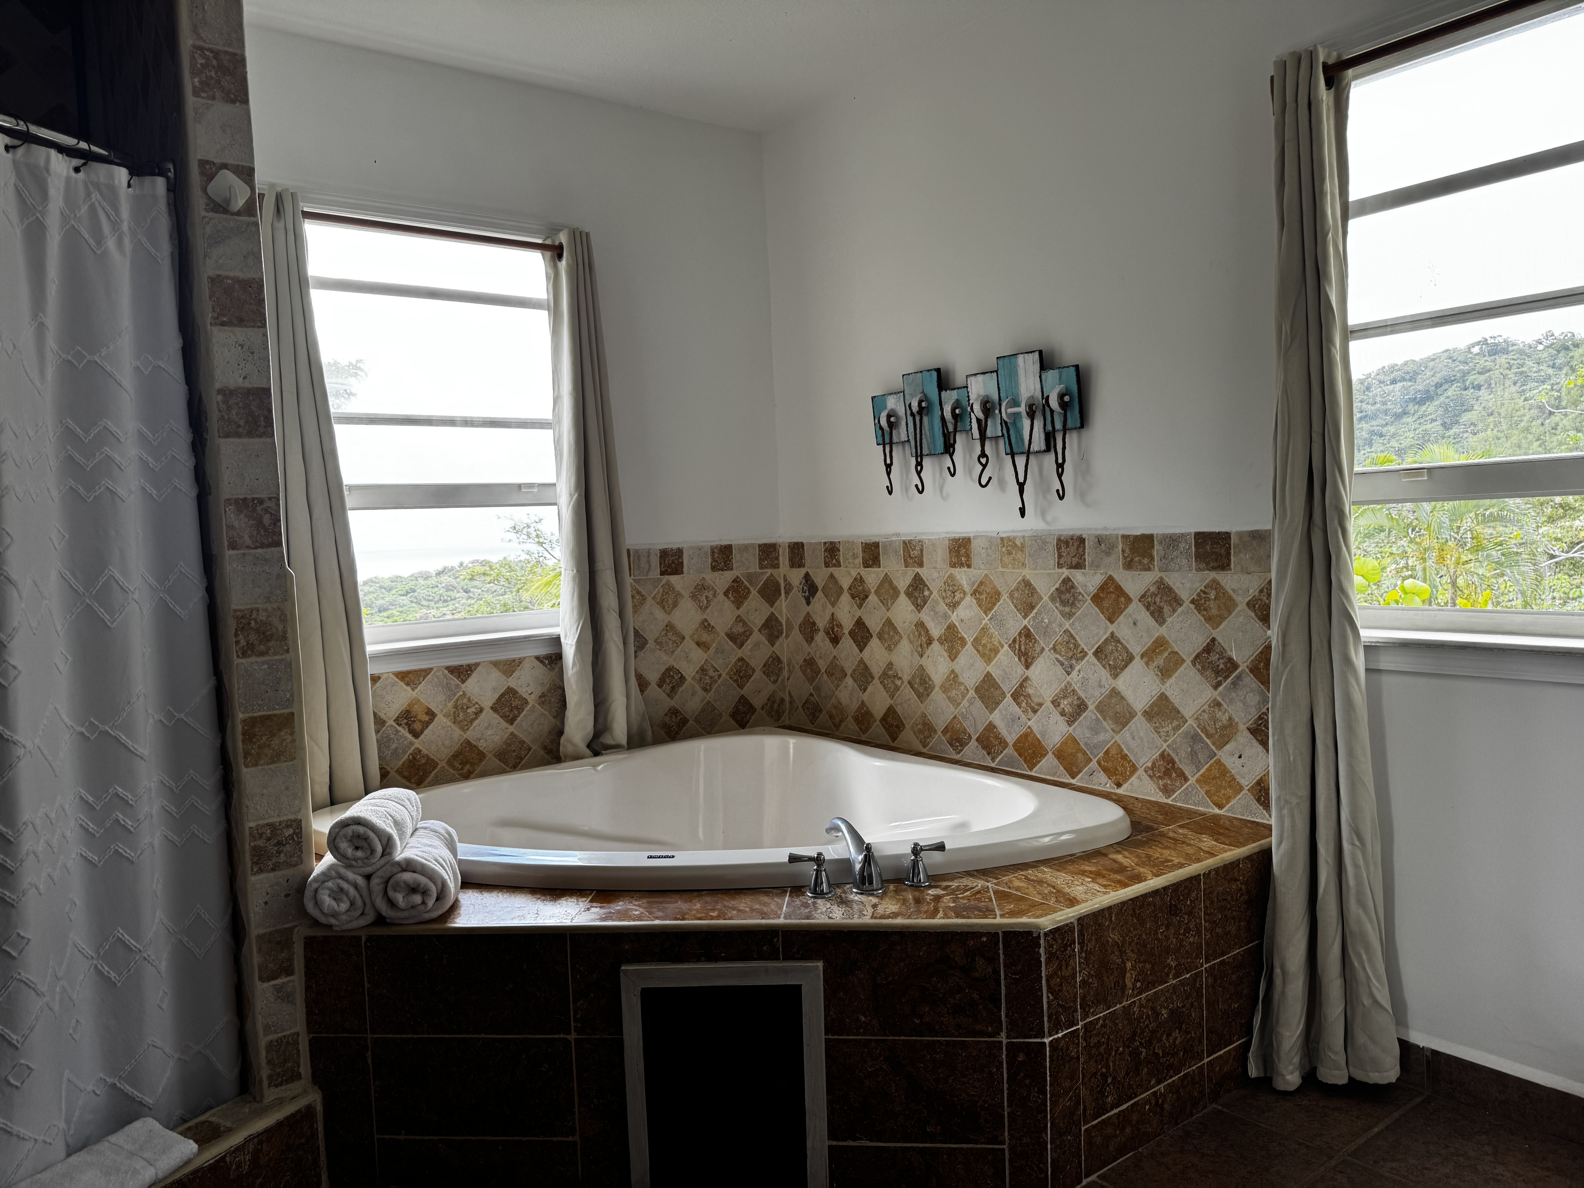
The primary ensuite is both spacious and well-appointed, featuring a dual-sink vanity that allows for ease of use without crowding the room.

A large soaking tub is positioned to take advantage of natural light, creating a setting that feels calm and connected to the surrounding greenery.

Adjacent to it, a separate walk-in shower adds flexibility to the layout while maintaining the clean, open feel of the space.

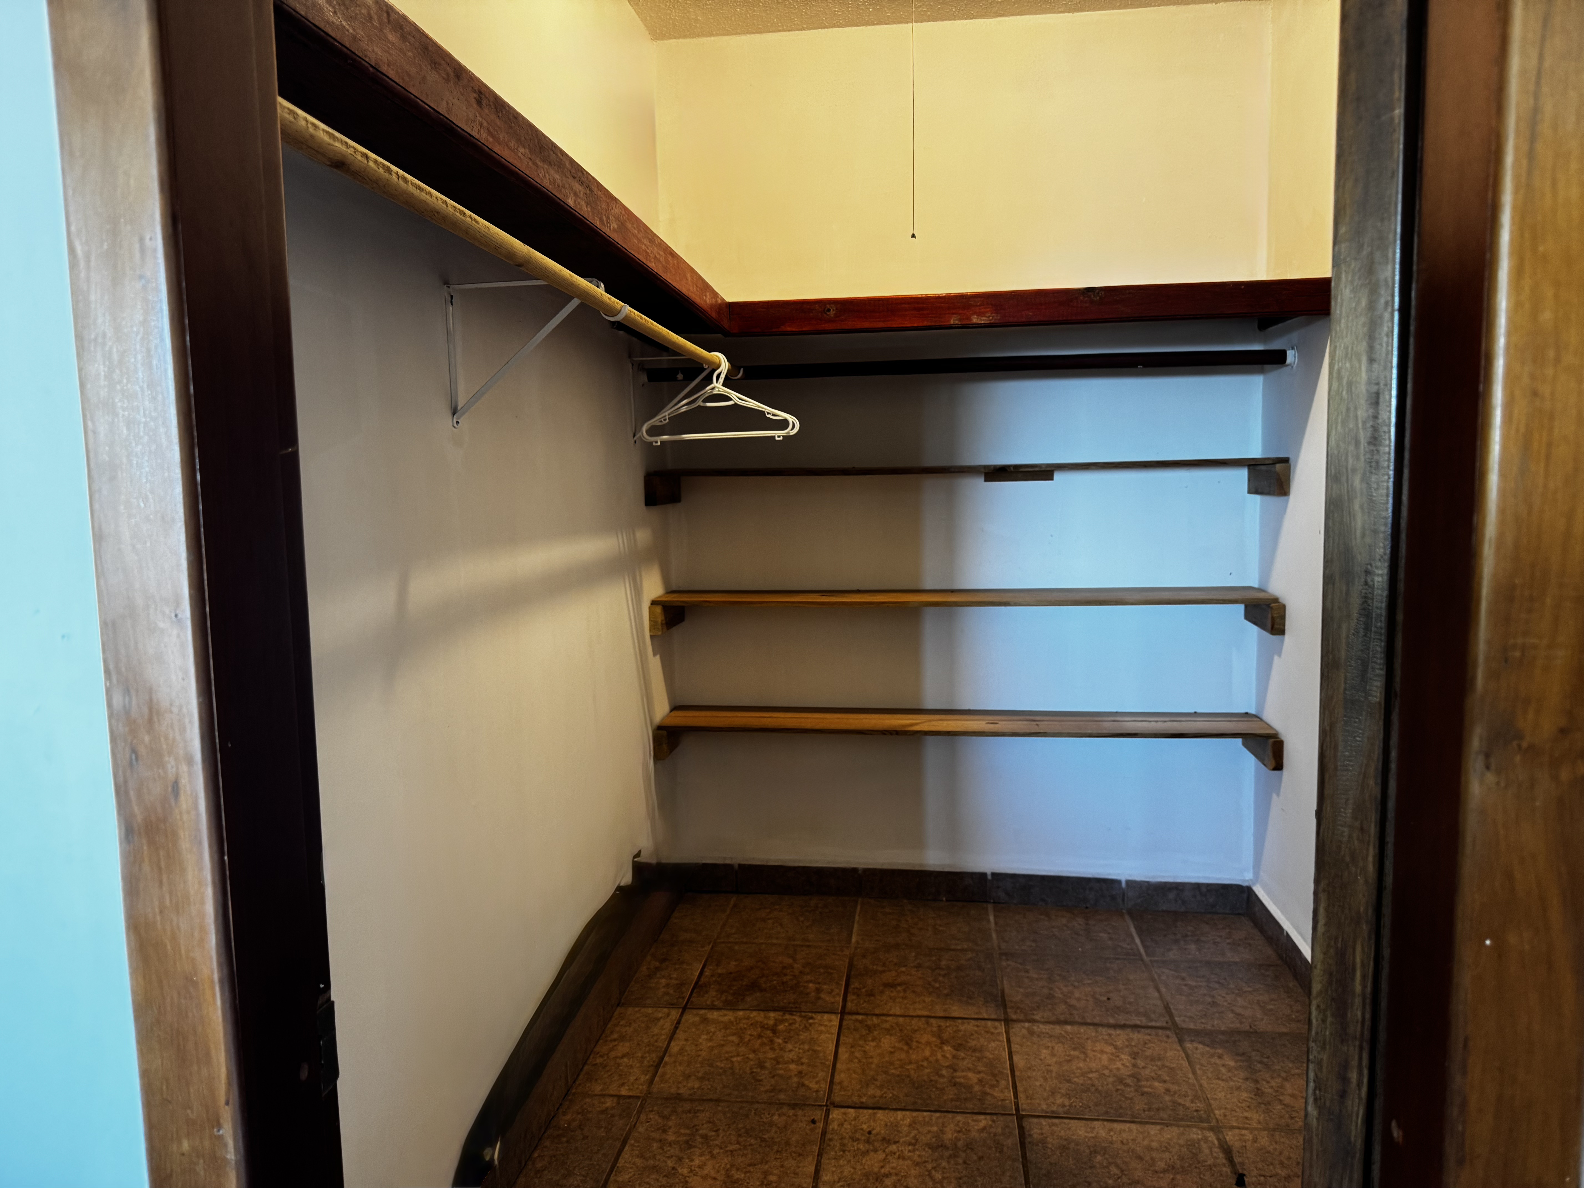
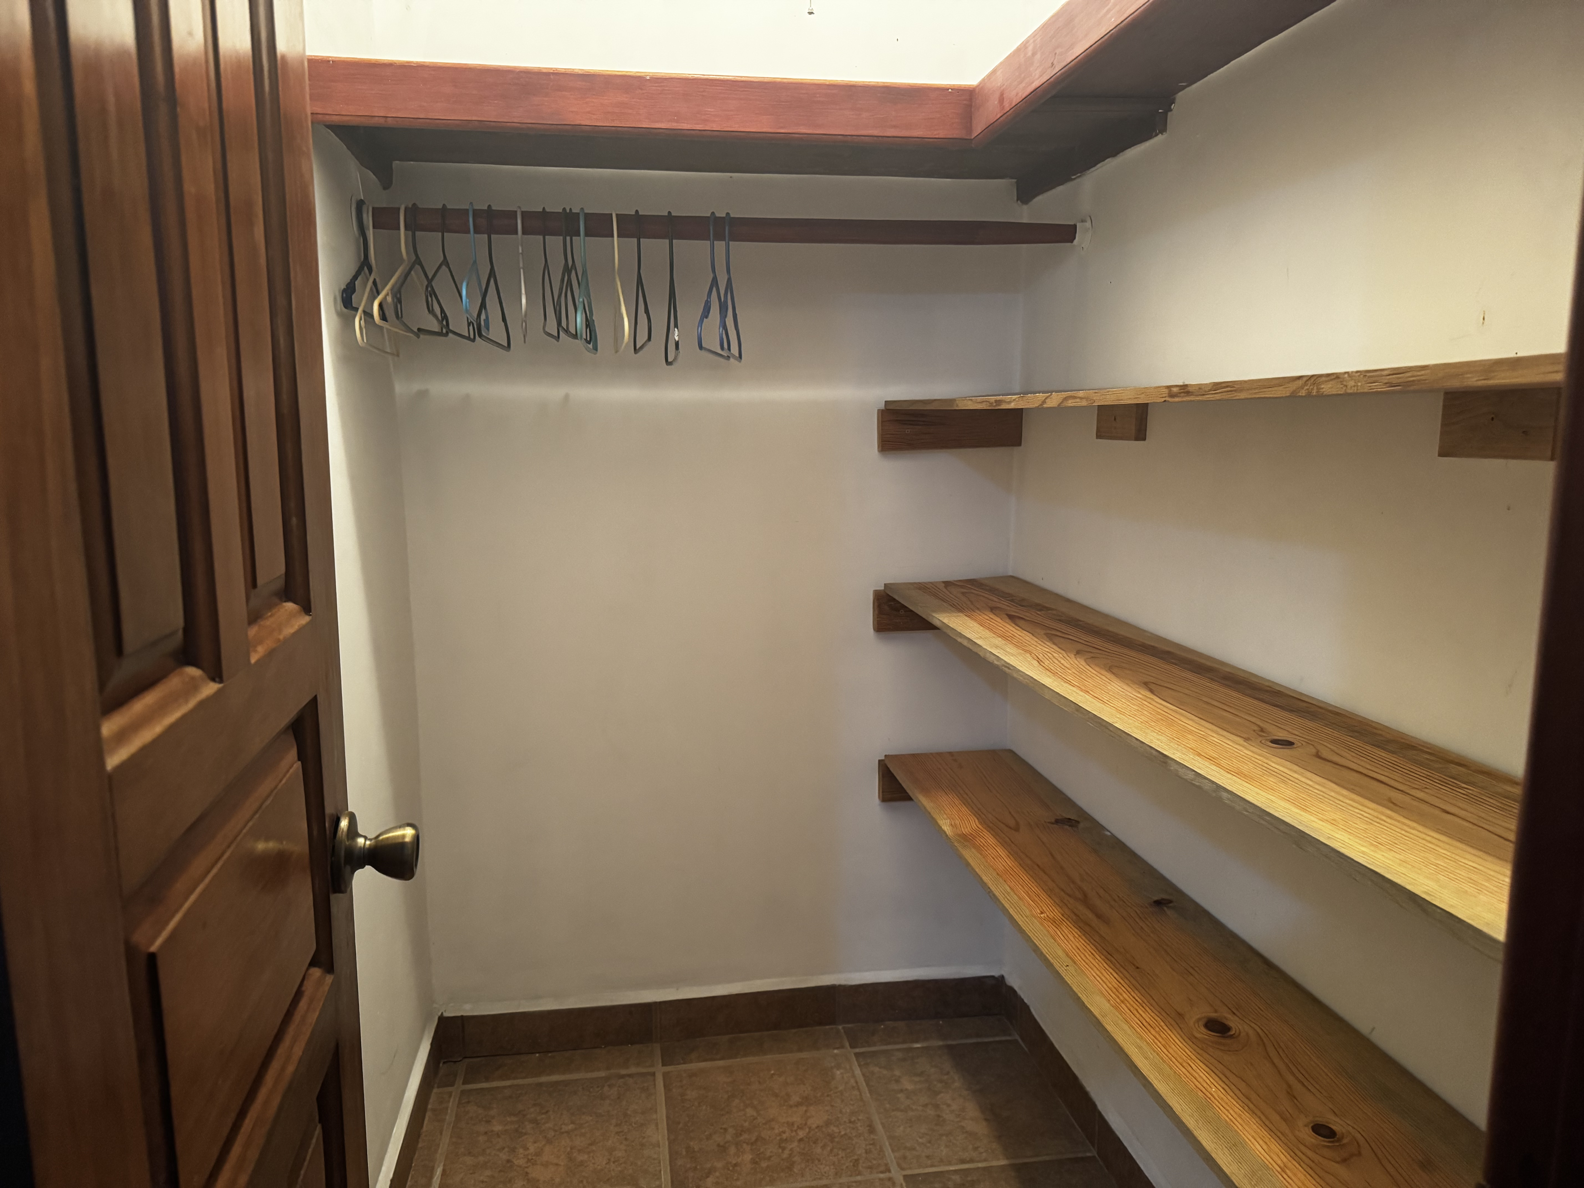
Storage was equally considered in the overall design. The primary suite includes a spacious walk-in closet, while the second bedroom also benefits from dedicated closet space that supports comfortable long-term living.

The Lifestyle Anchor of the Home

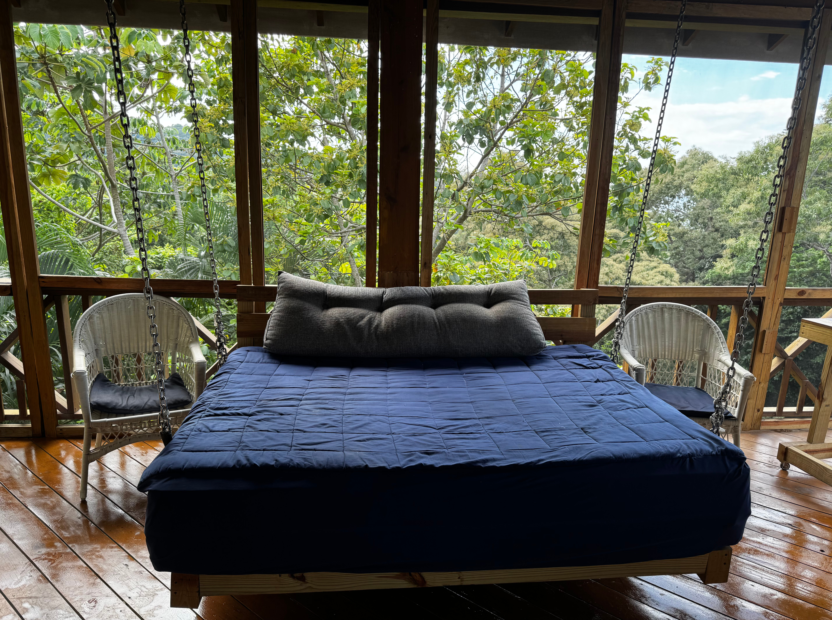
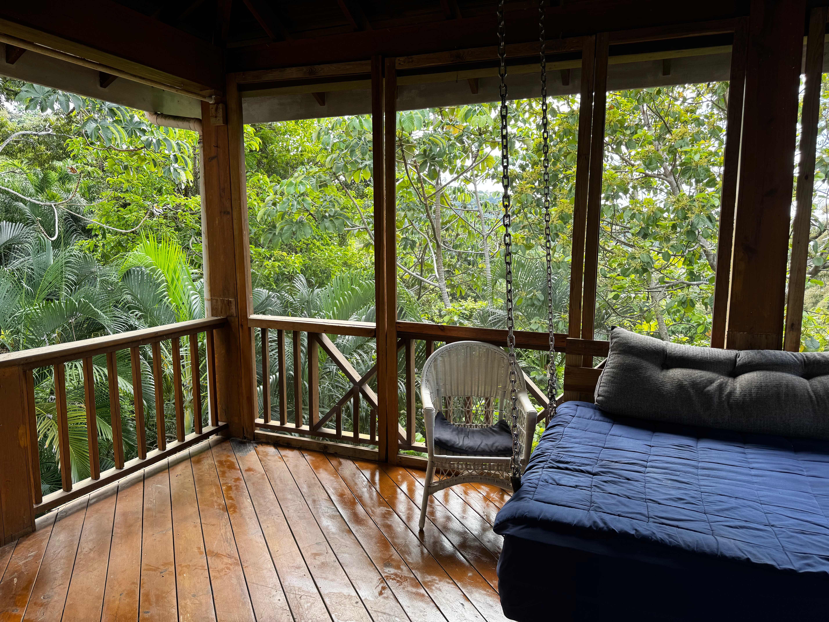
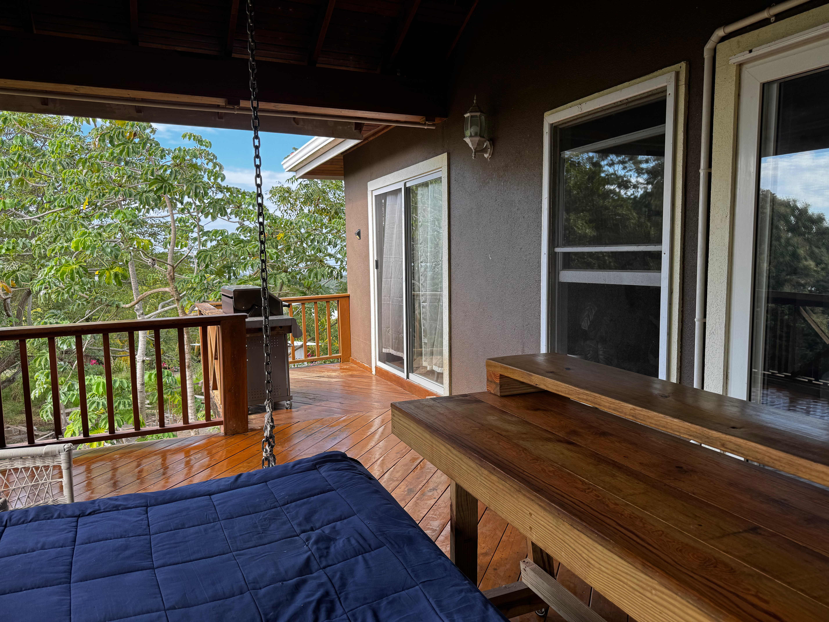
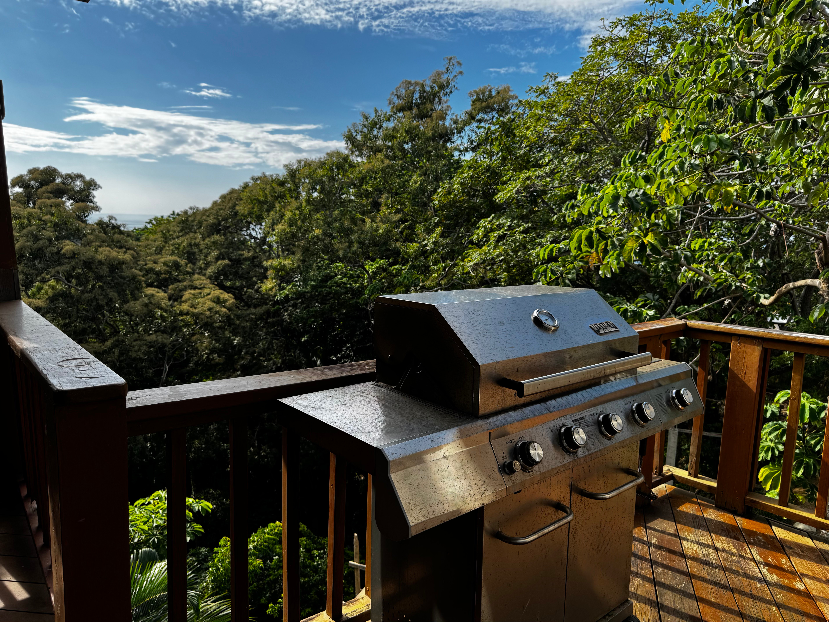
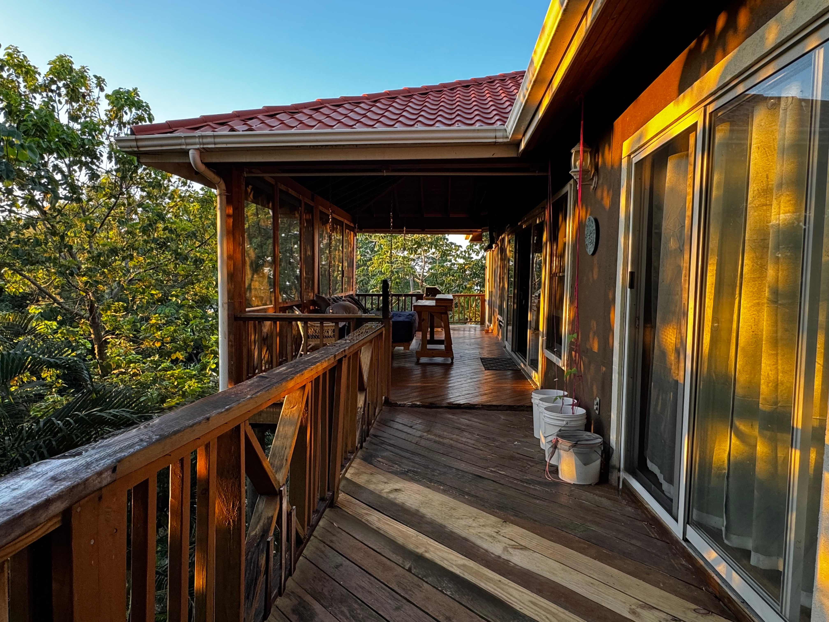
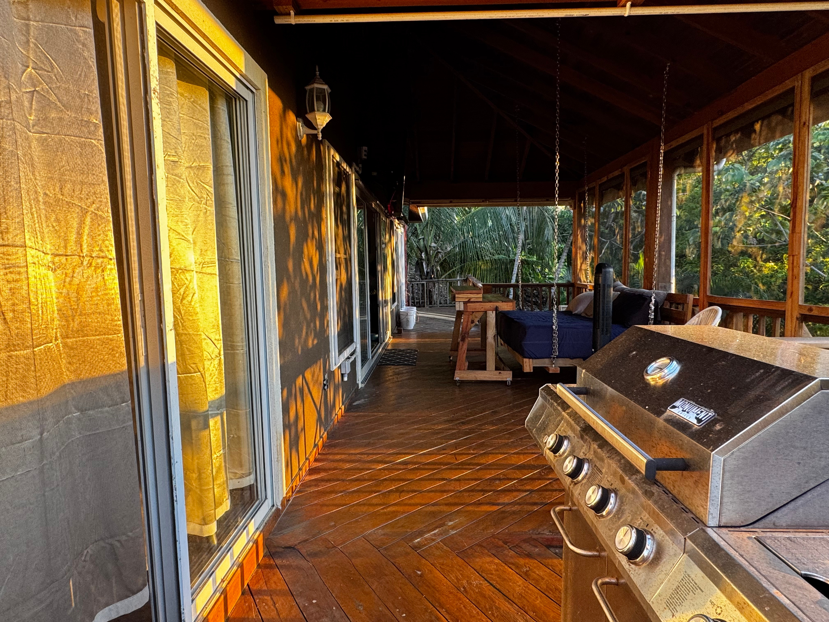
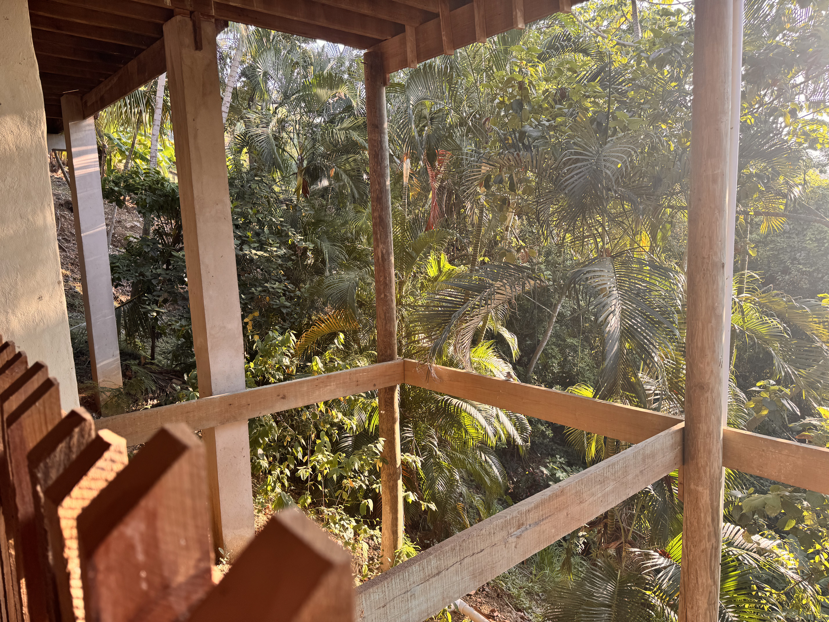
Positioned to capture both breeze and view, the expansive covered deck serves as a true extension of the home's living space.

Designed for year-round use, it offers shade from the midday sun while remaining fully open to the surrounding air and landscape.

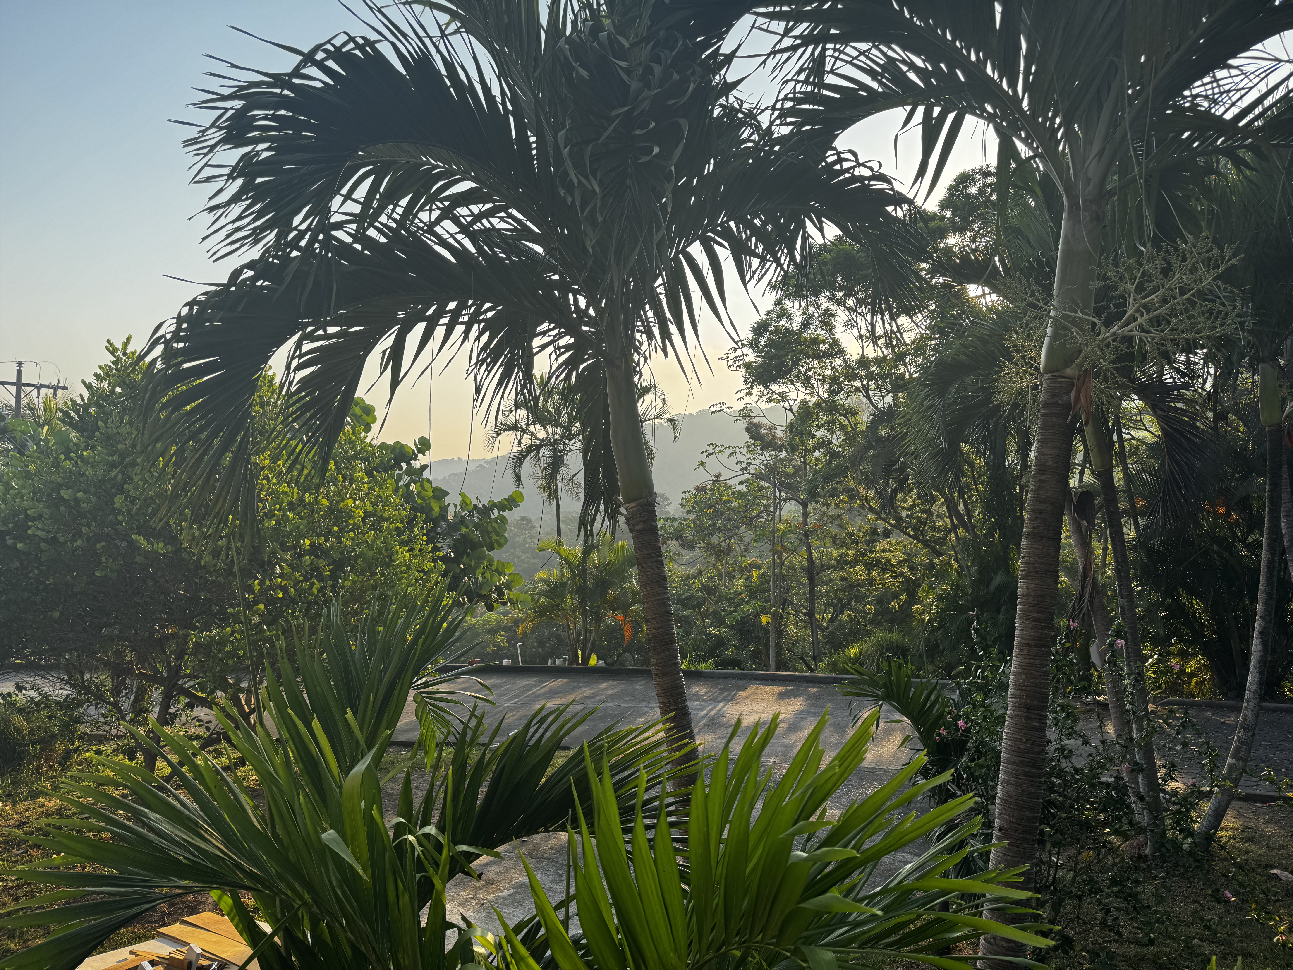
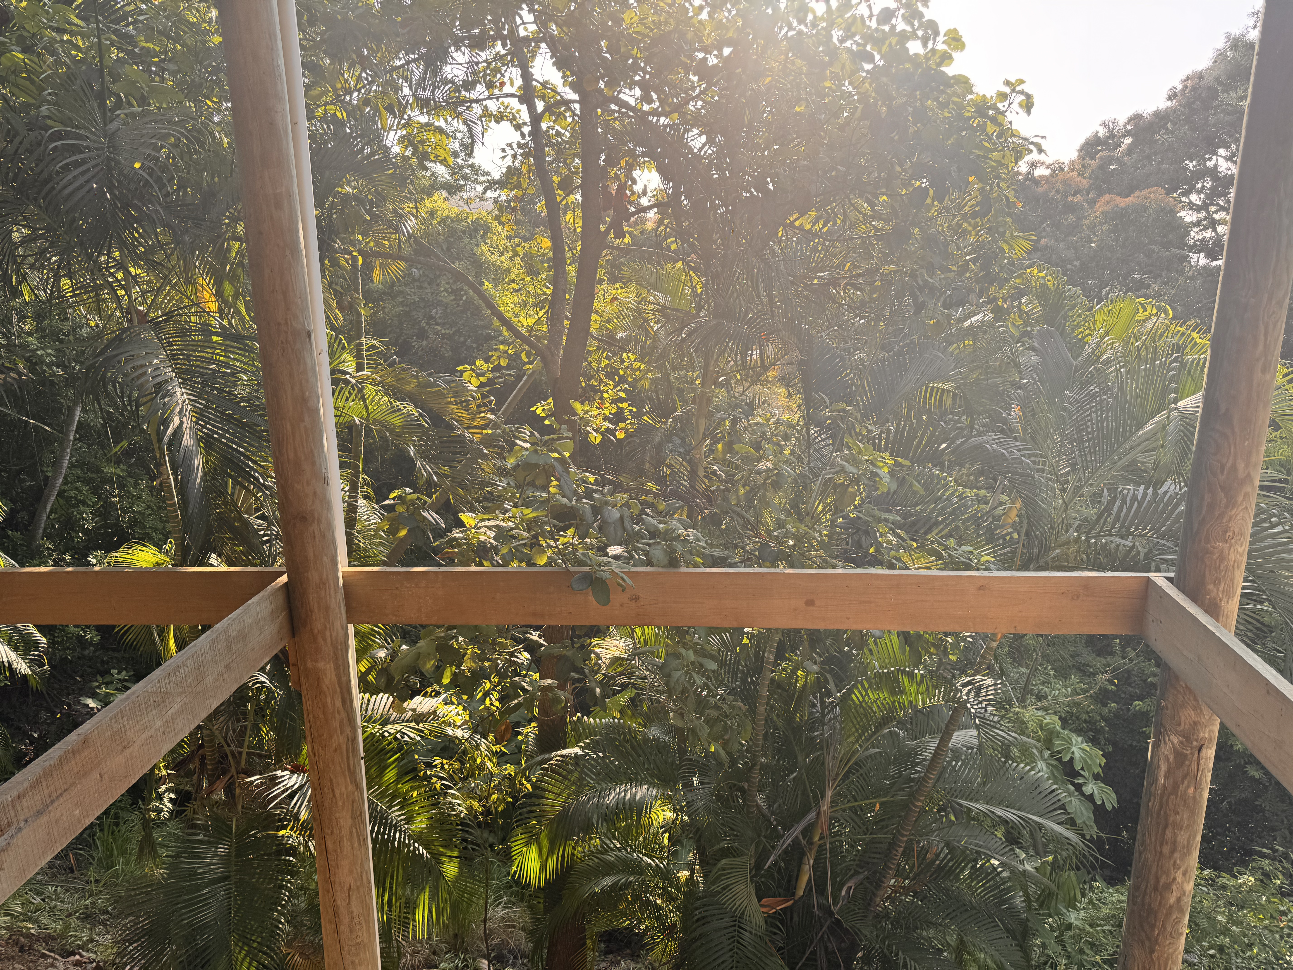
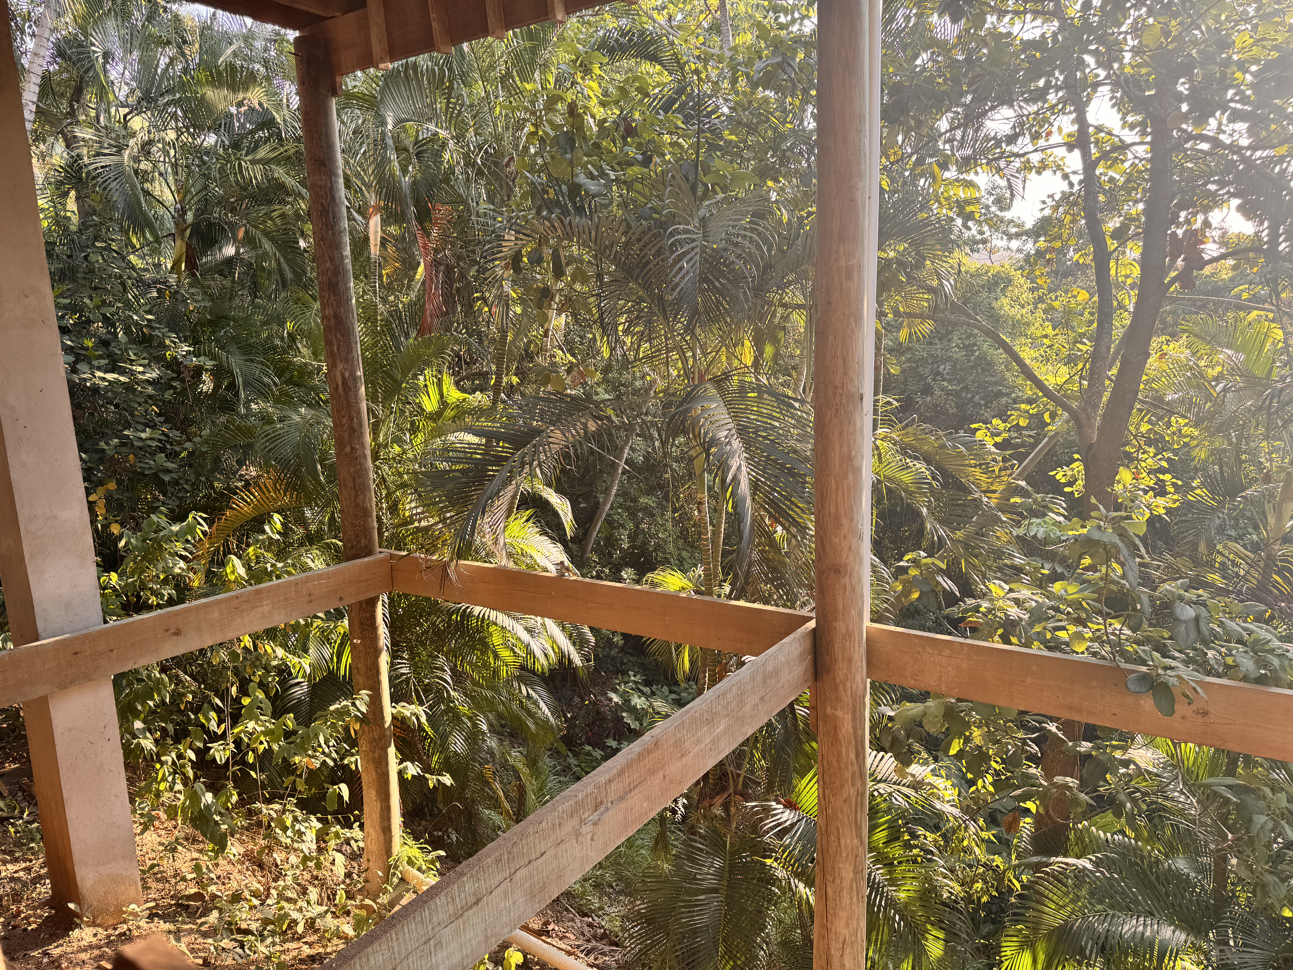
From this elevated vantage point, the view unfolds in layers, with lush jungle canopy in the foreground and the Caribbean Sea beyond.

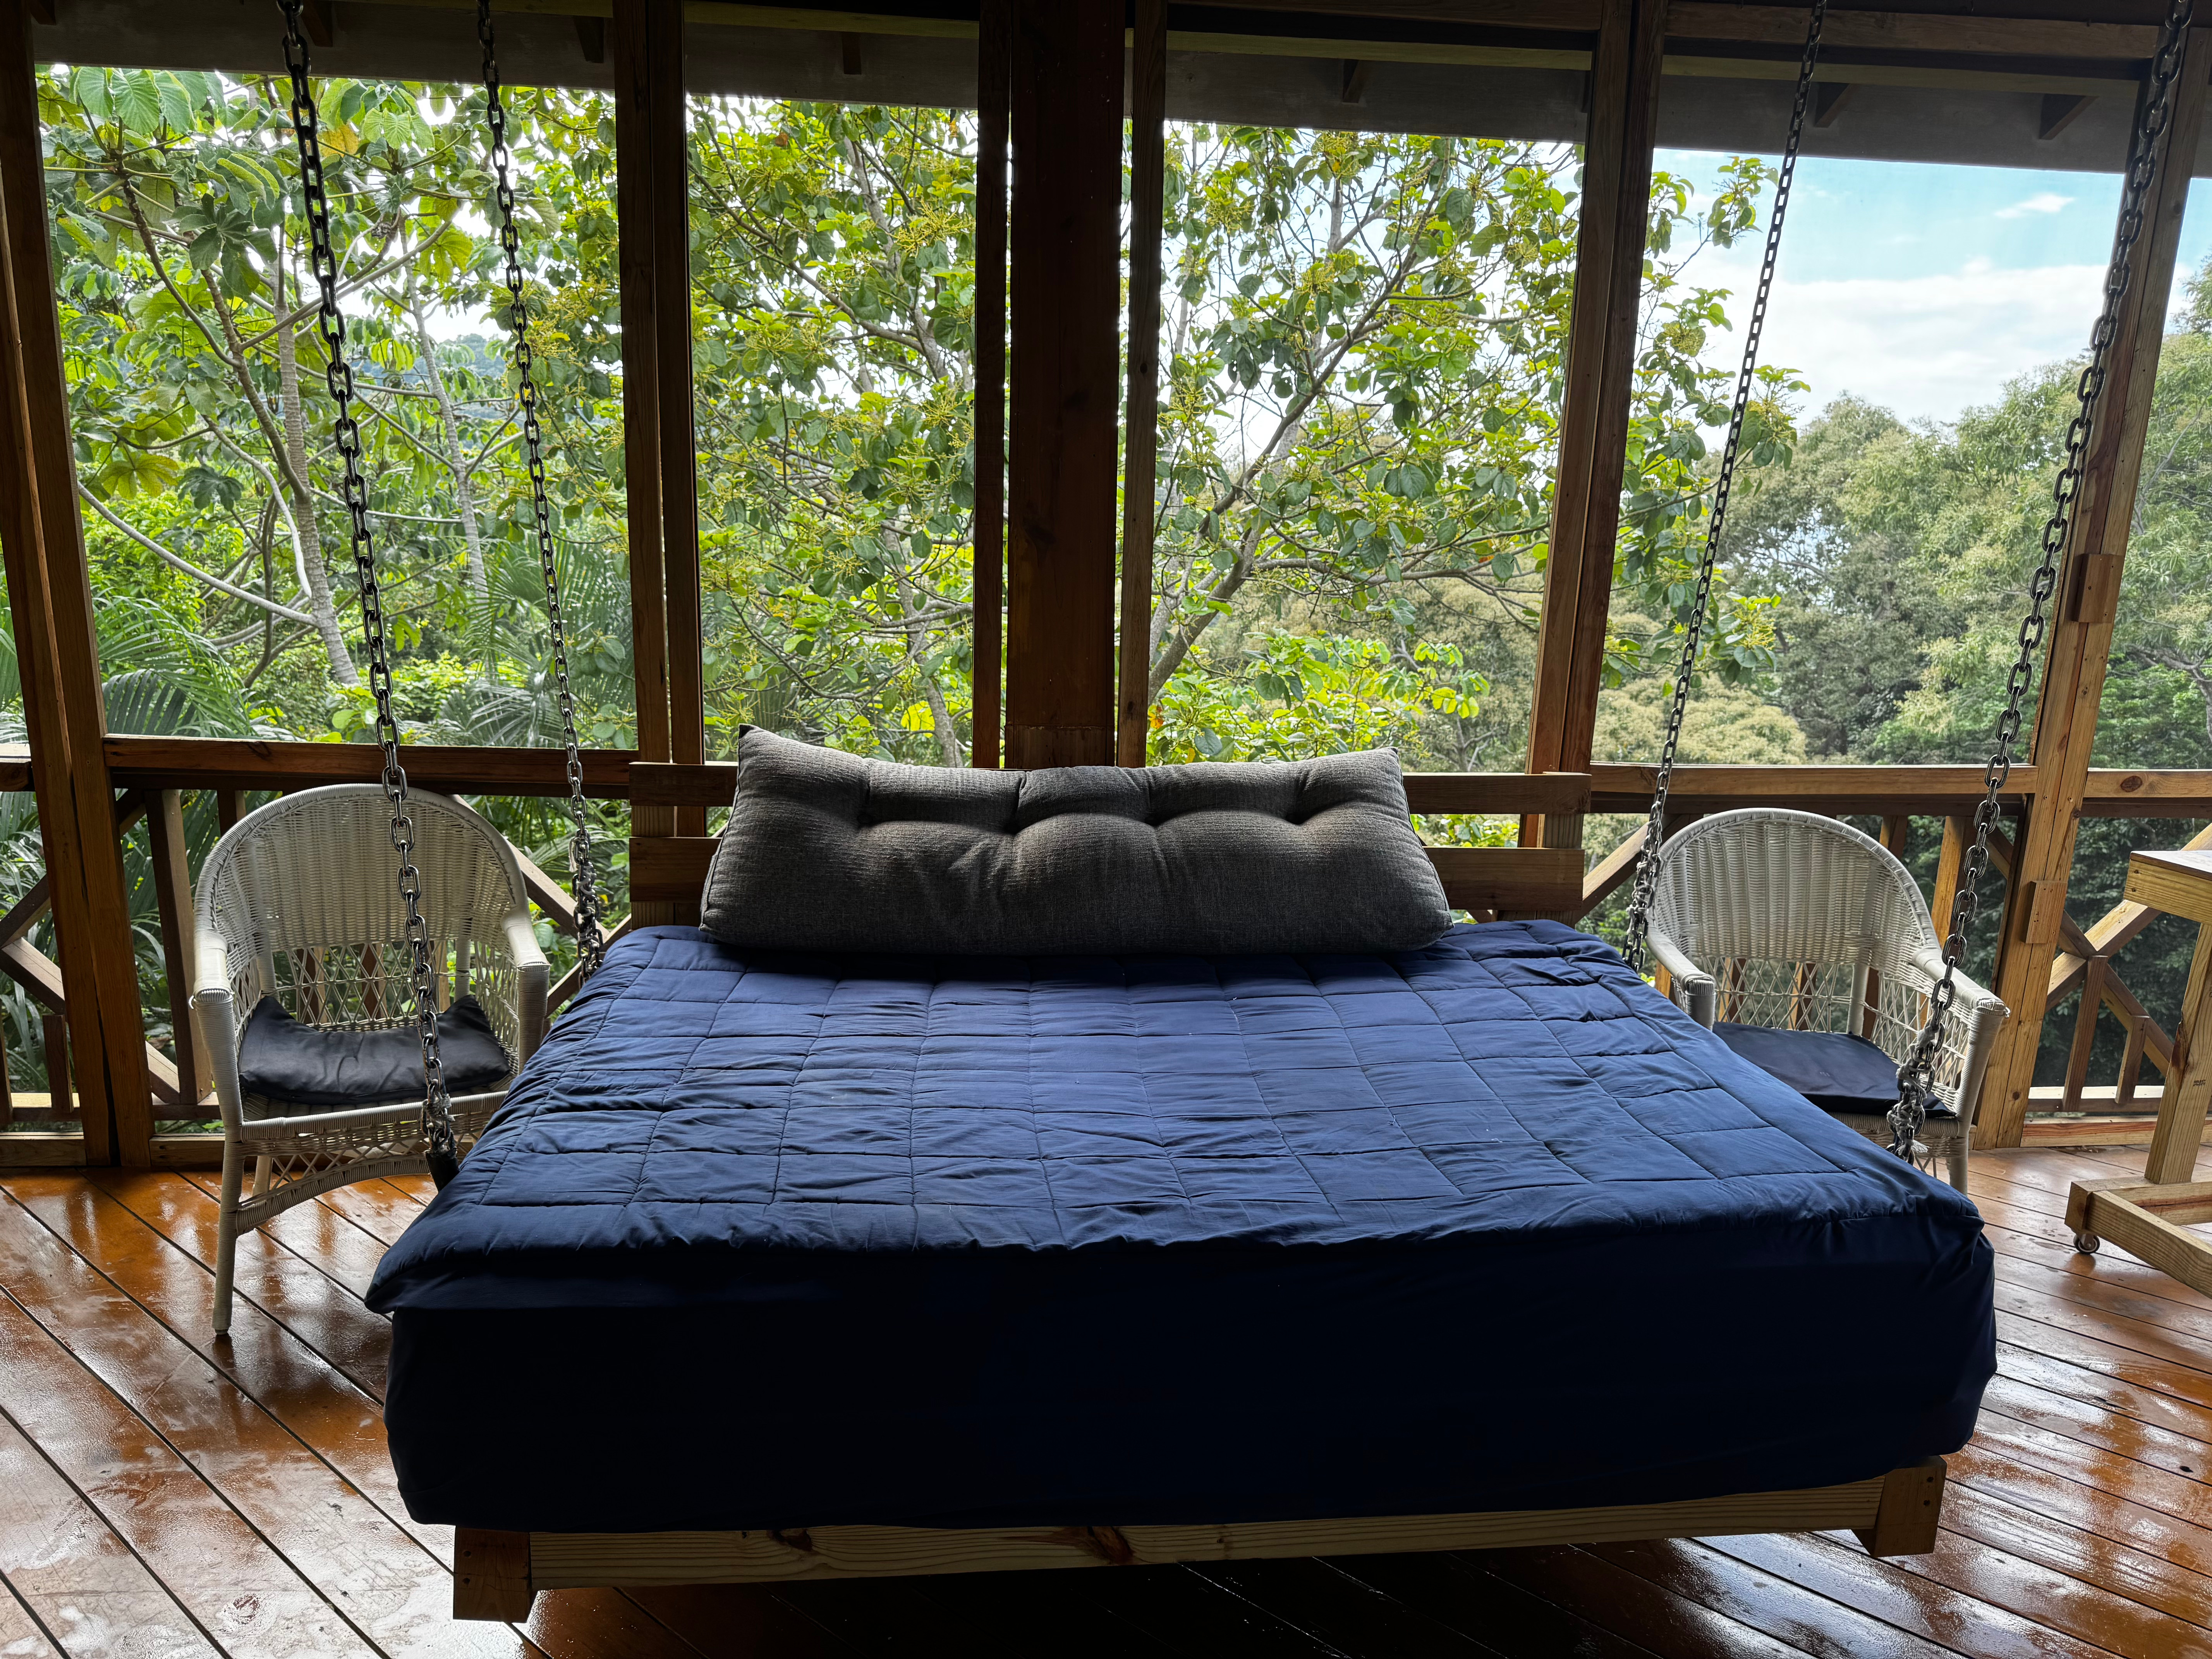
A hanging swing anchors the space, offering a quiet place to settle into the rhythm of the island.

Spanning the full length of the home, the covered deck serves as a defining feature of the property, designed for both everyday living and entertaining.

Whether hosting friends, enjoying a quiet morning coffee, or relaxing at sunset, the space naturally becomes one of the most lived-in areas of the home.

Structure, Elevation, and Possibility

What truly sets this Turtling Bay home apart is its structural intelligence.

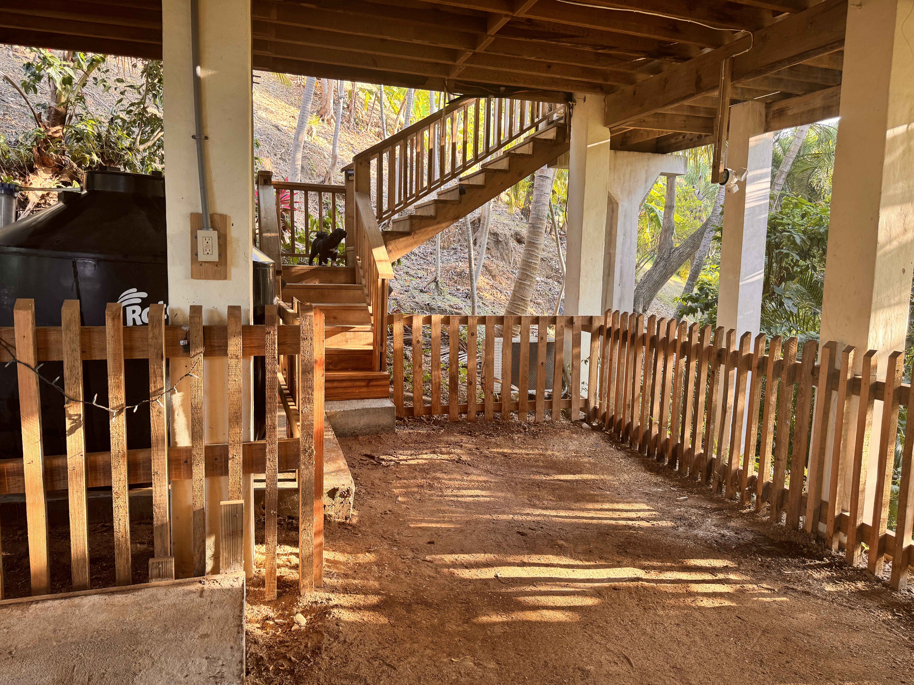
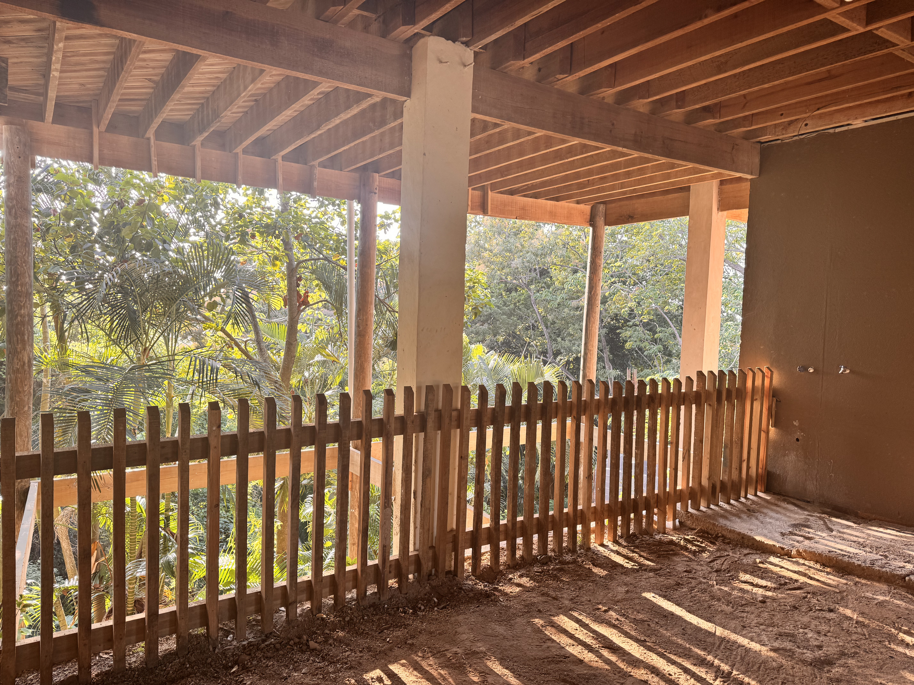
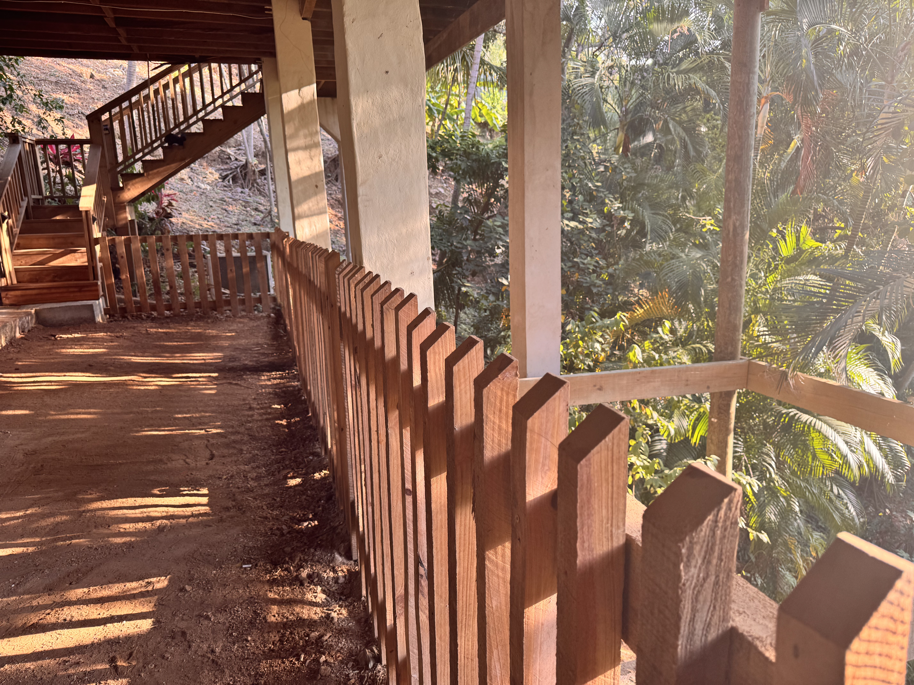
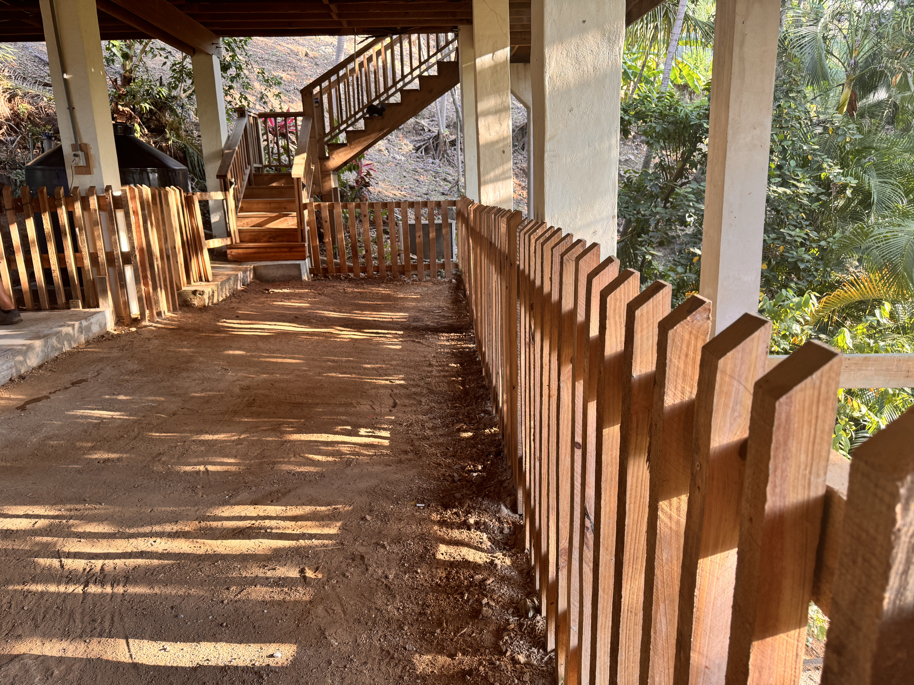
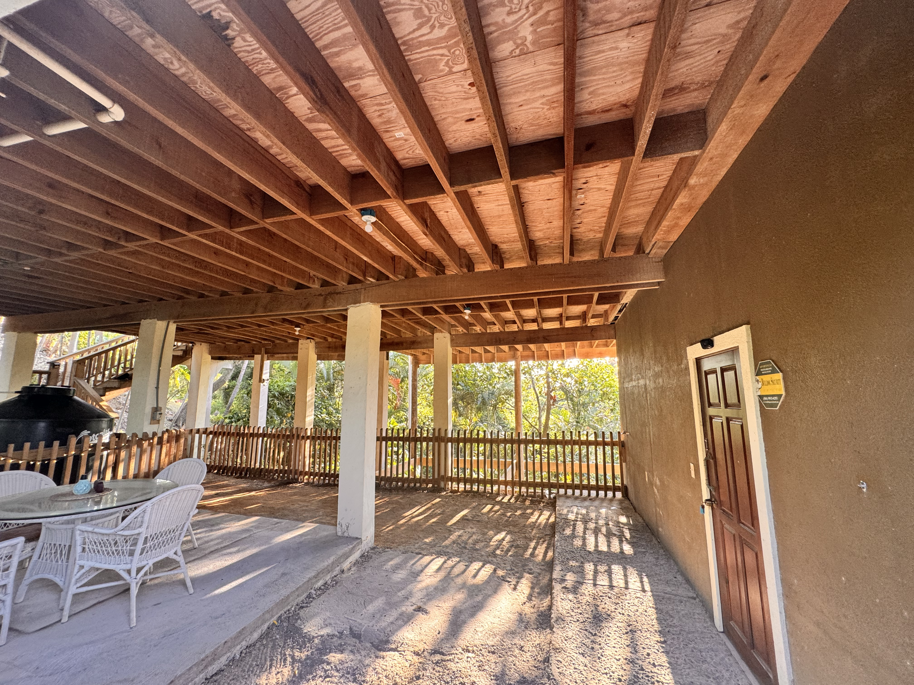
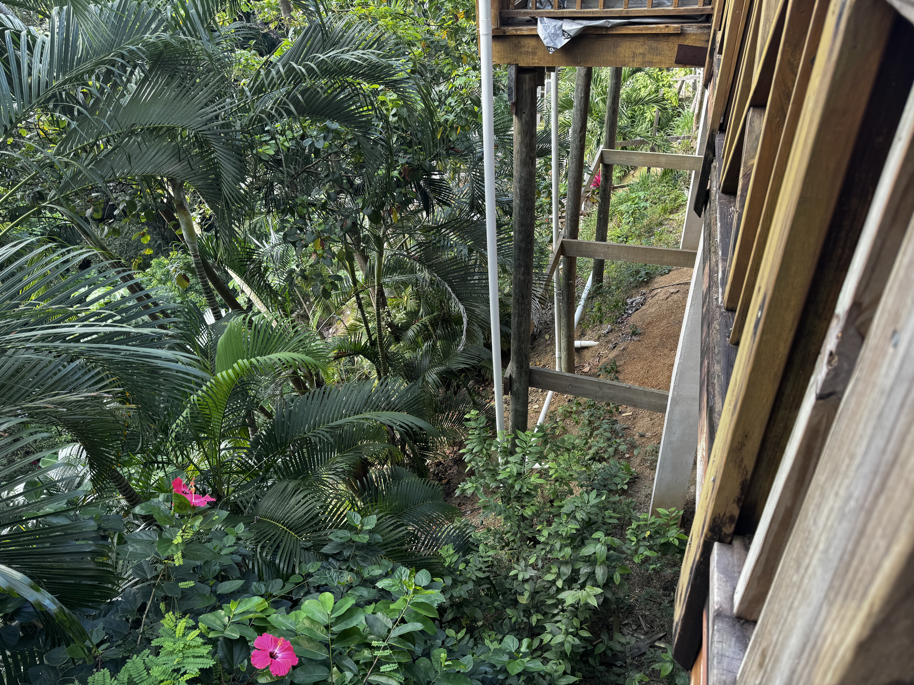
Beneath the main 1,800-square-foot living space lies a secured garage and workshop, along with a fully enclosed lower area that effectively doubles the home's usable footprint.

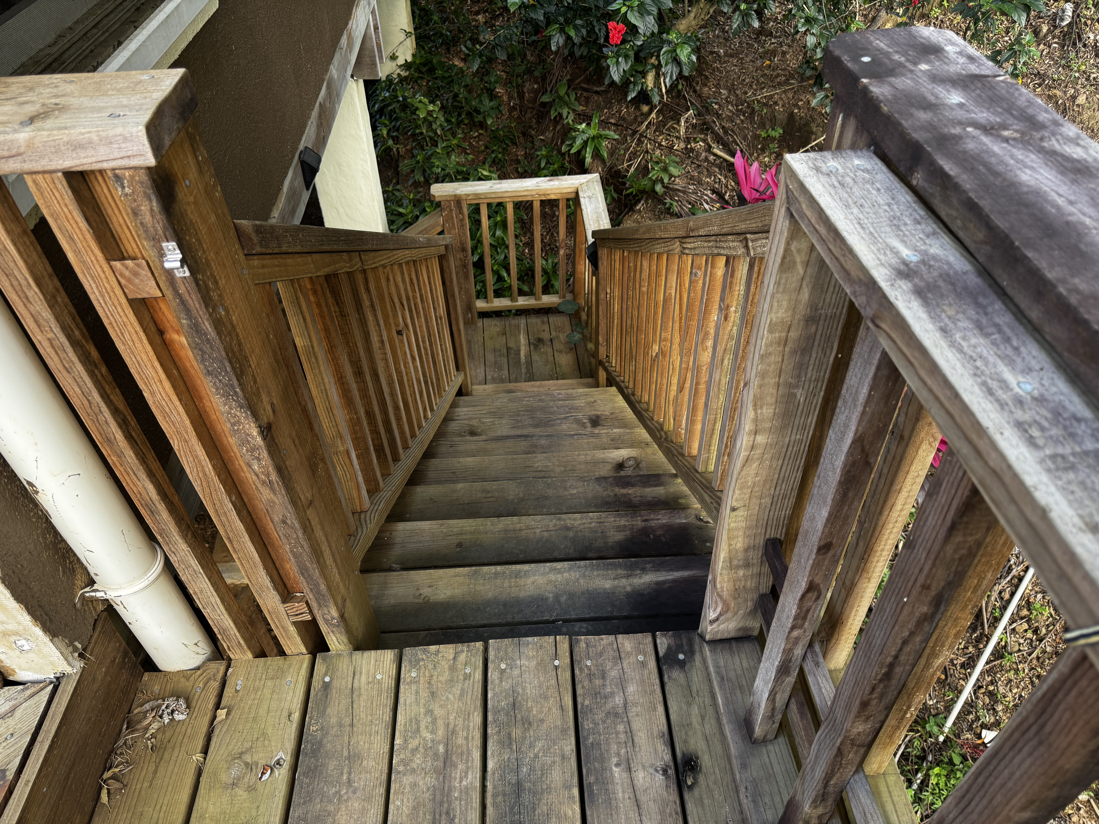
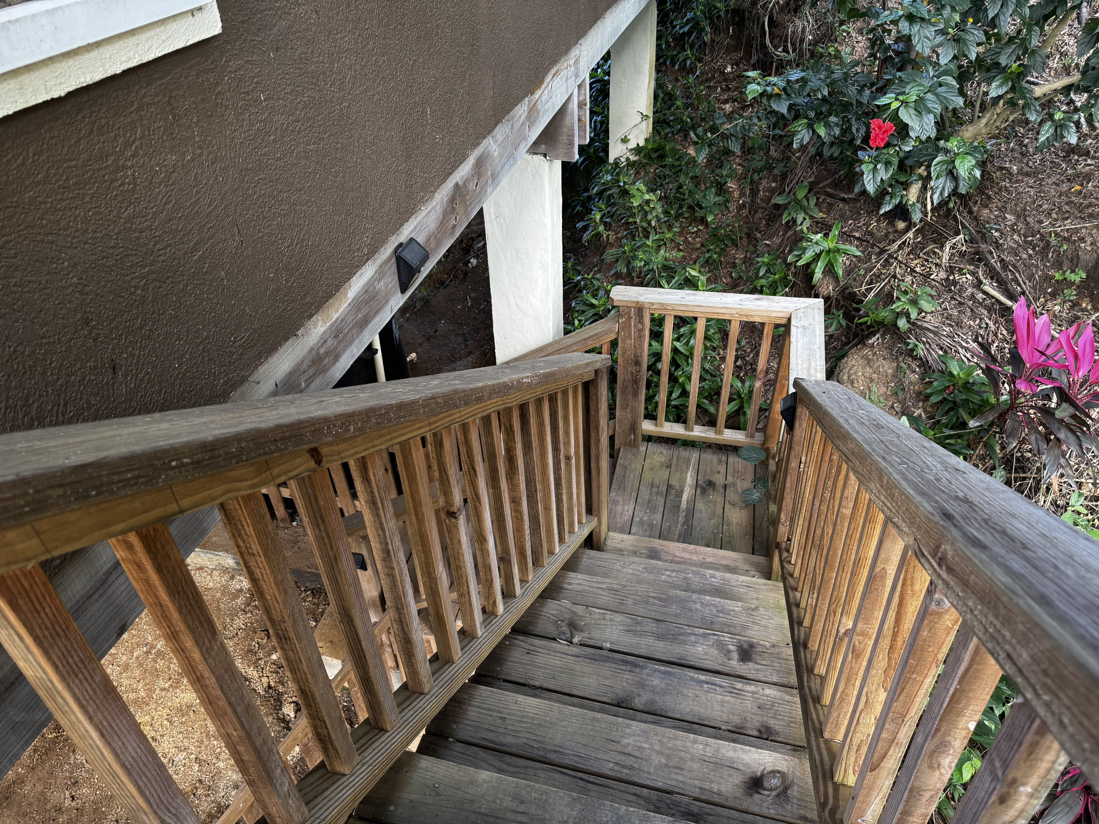
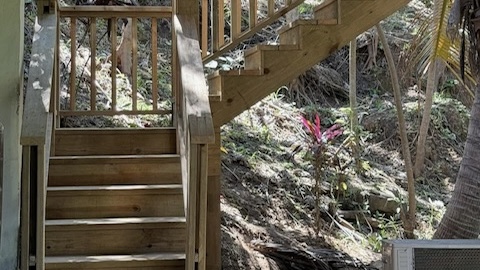
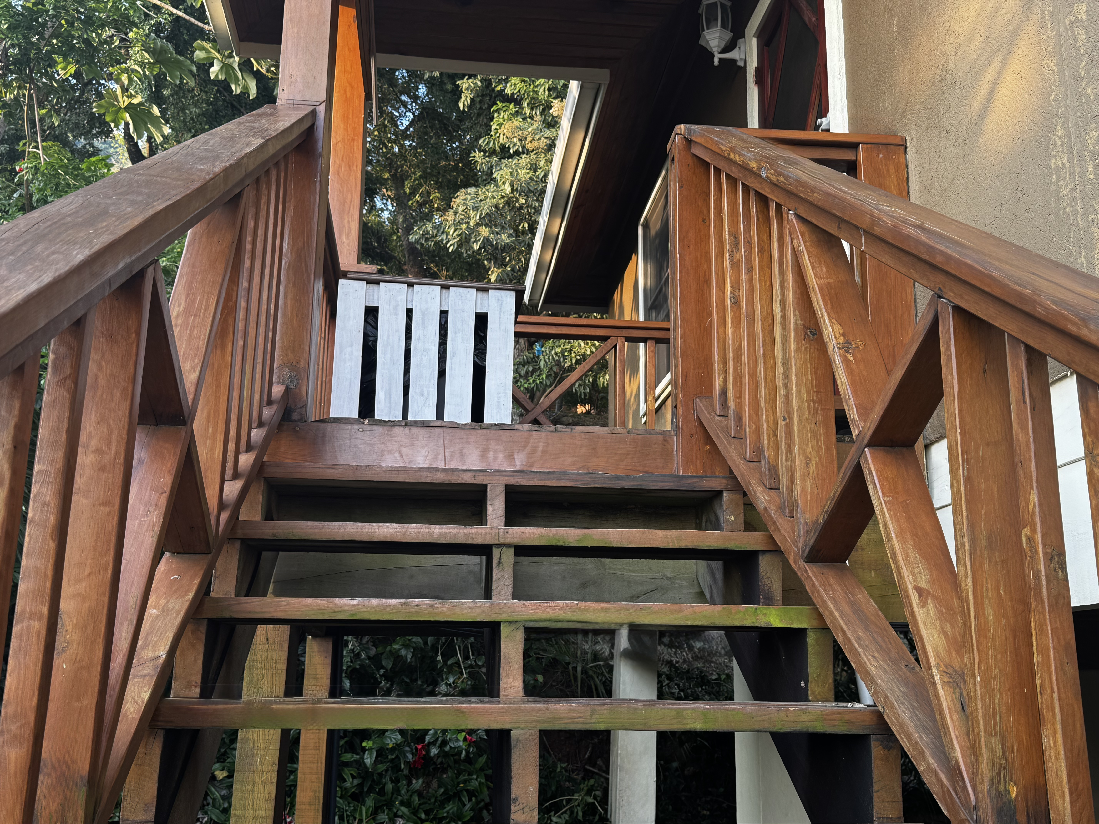
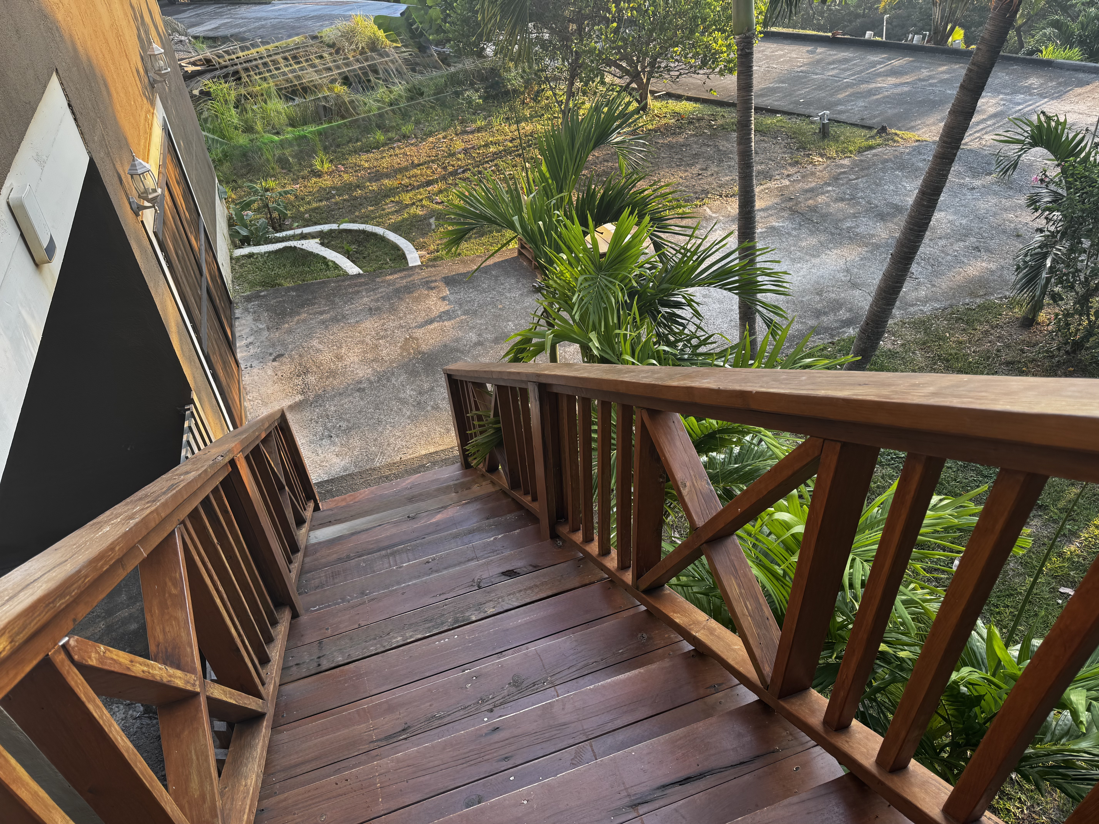
A newly constructed staircase leads from the upper deck to a lower level that has been framed with a reinforced structure designed to support future expansion.

The exterior layout creates opportunities for additional outdoor living, a future plunge pool, expanded entertaining space, or even a fully separate apartment configuration.

Combined with the elevation, breeze, and natural landscape, the property balances practicality, flexibility, and island lifestyle in a way that is becoming increasingly rare.

Expansion, Flexibility, and Income Possibility

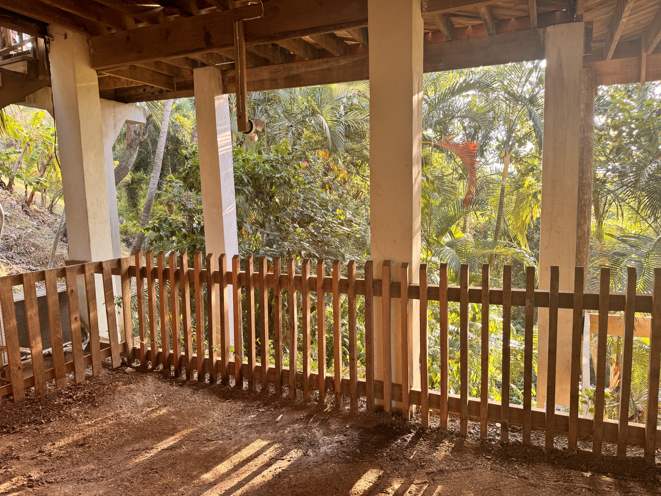
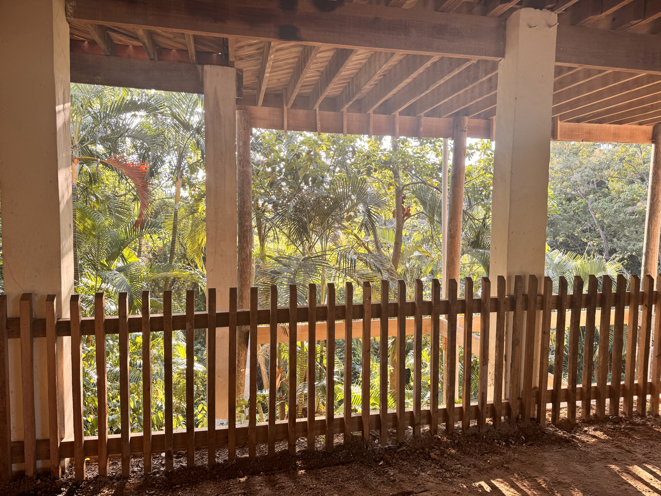
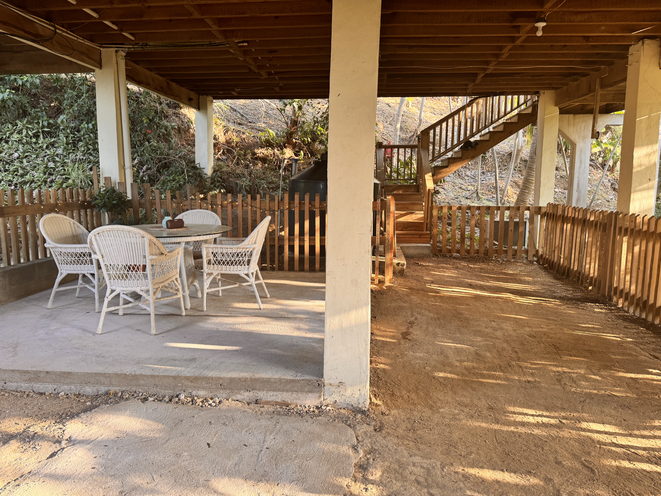
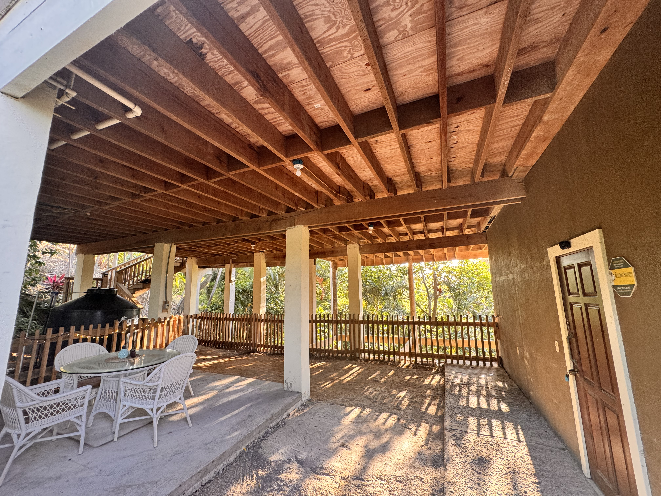
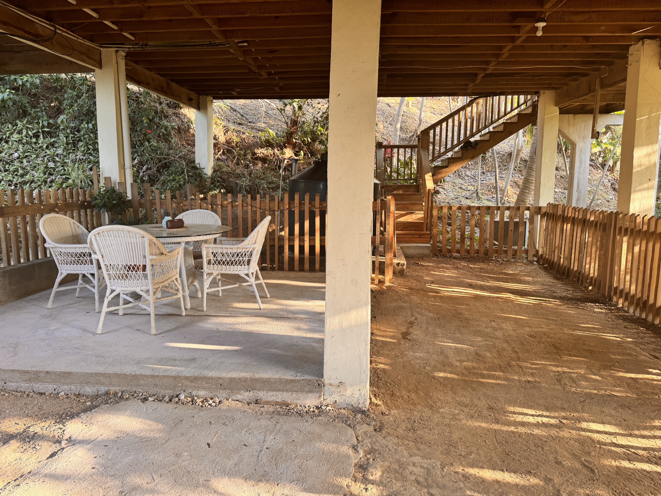
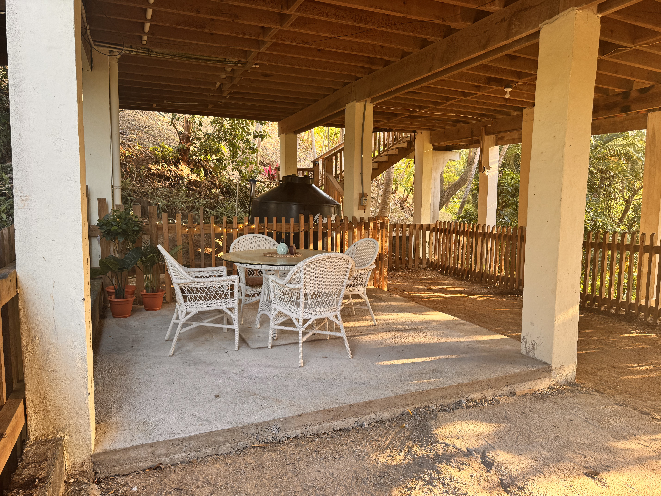
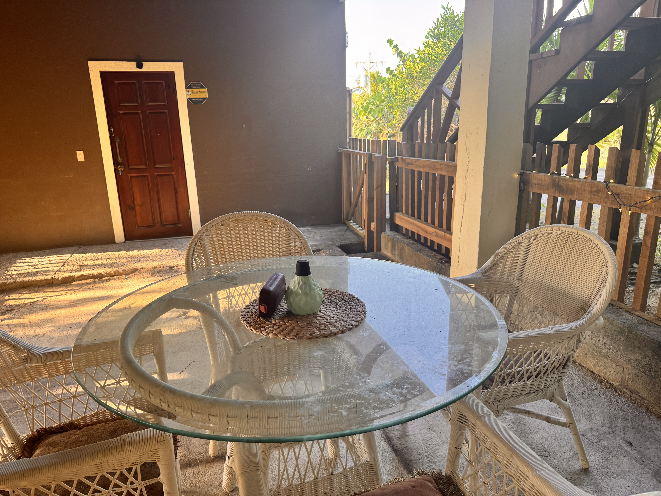
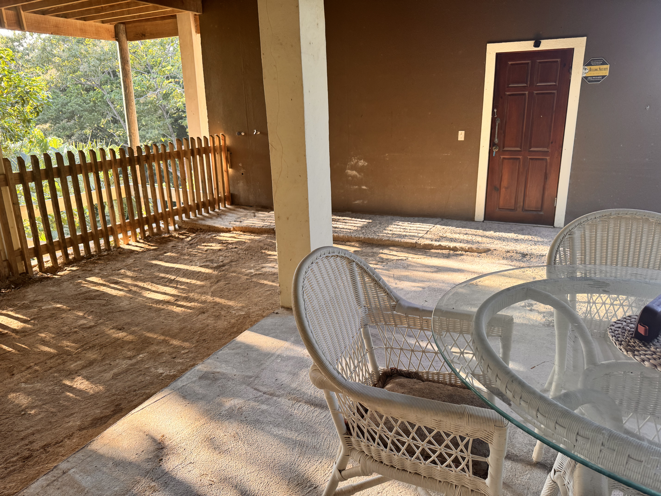
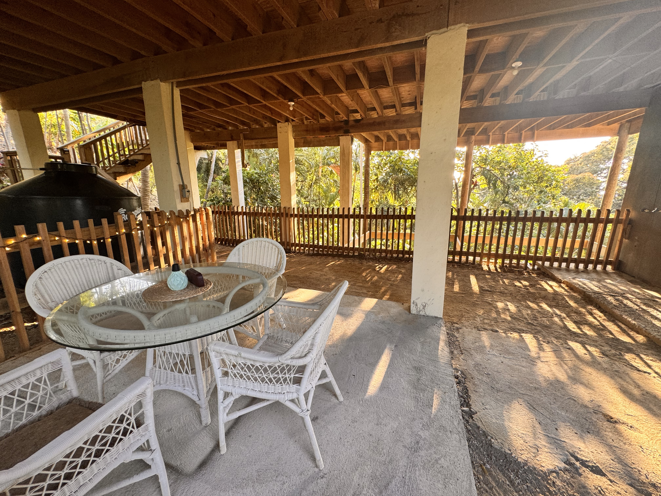
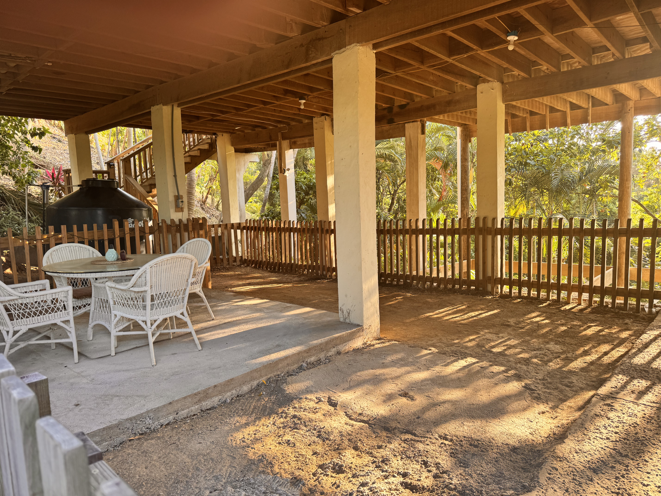
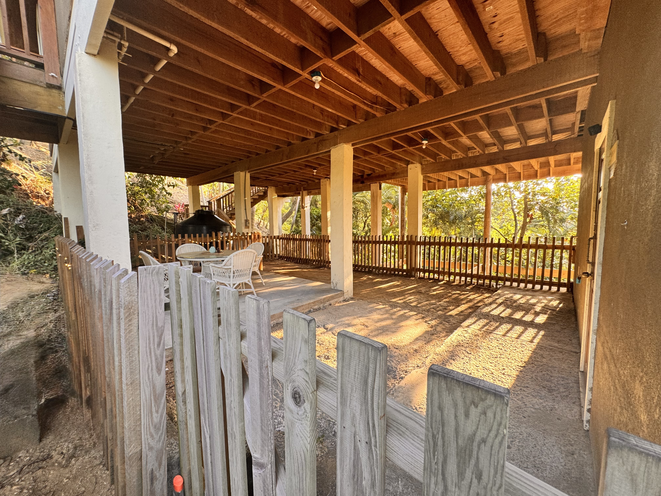
The lower level adds approximately 1,500 square feet of additional covered space beneath the home, creating exceptional flexibility for both everyday living and future expansion.

Designed with substantial ceiling height ranging from approximately 15 to 20 feet, the area feels open, airy, and naturally connected to the surrounding landscape rather than enclosed or confined.

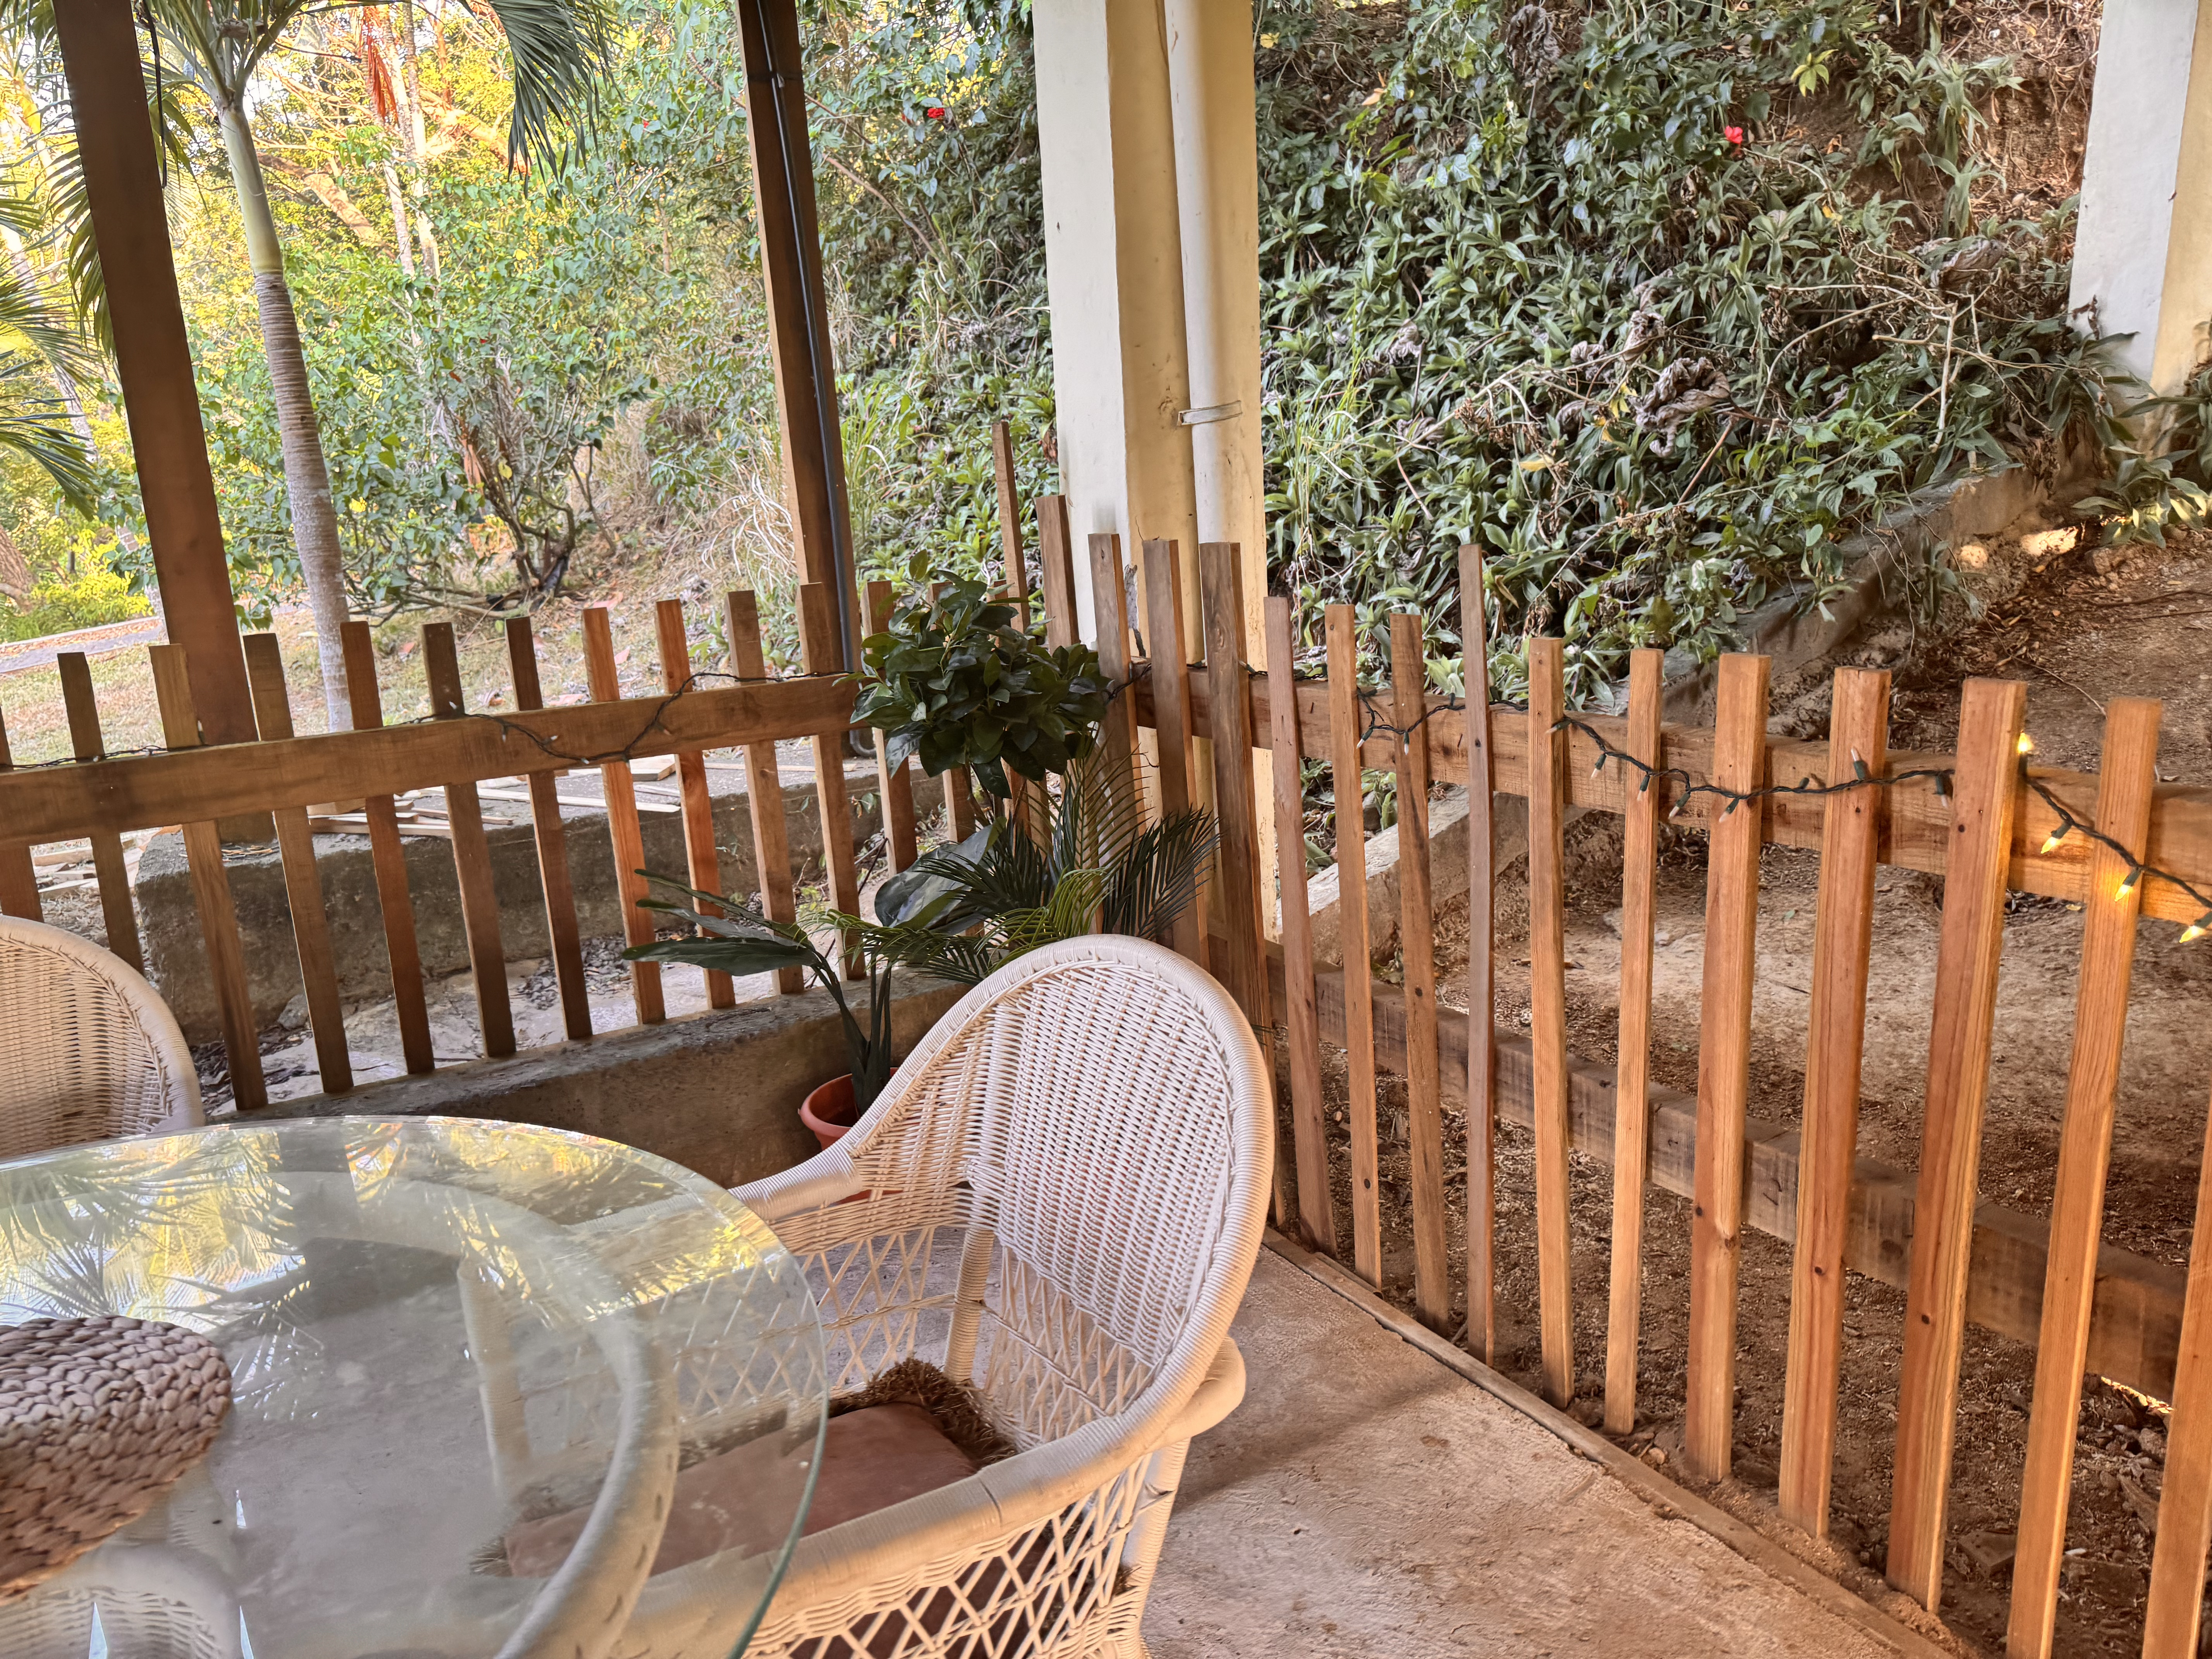
Currently used as a peaceful outdoor sanctuary, the space comfortably accommodates seating and gathering areas for relaxing during rainy days, entertaining guests, or simply enjoying the cooler shaded environment beneath the home.

The same tradewinds that flow through the upper level continue naturally through this area, making it comfortable year-round.

Structurally, the lower level presents significant future potential.

With plumbing access already available and the footprint partially prepared for expansion, the area could be framed into a spacious one-bedroom apartment, with the possibility of a compact two-bedroom layout depending on design preferences.

It also offers excellent potential for a guest suite, rental unit, workshop expansion, studio, fitness space, or private retreat area.

The initial framing for a future lower deck has already been started, including a planned cutout area intended for a small plunge pool or soaking pool.

This creates the opportunity to transform the space into a true lower-level tropical entertainment area that complements the upper deck and overall island lifestyle.

Beyond lifestyle flexibility, the property also presents attractive income and investment possibilities.

In the current Roatan rental market, the upper main residence could potentially generate approximately $1,200–$1,500 USD per month plus utilities as a long-term rental, depending on furnishings, lease structure, and market conditions.

Upon completion, the lower level could potentially function as a separate one-bedroom apartment with estimated rental potential in the range of approximately $800–$900 USD per month plus utilities.

If configured as a compact two-bedroom suite, estimated rental potential may range from approximately $1,000–$1,100 USD per month plus utilities.

This creates the possibility of a multi-income property, owner-occupied living with supplemental rental income, or a flexible live-and-rent arrangement that is increasingly attractive within the growing Roatan market.
A Location on the Verge of Greatness

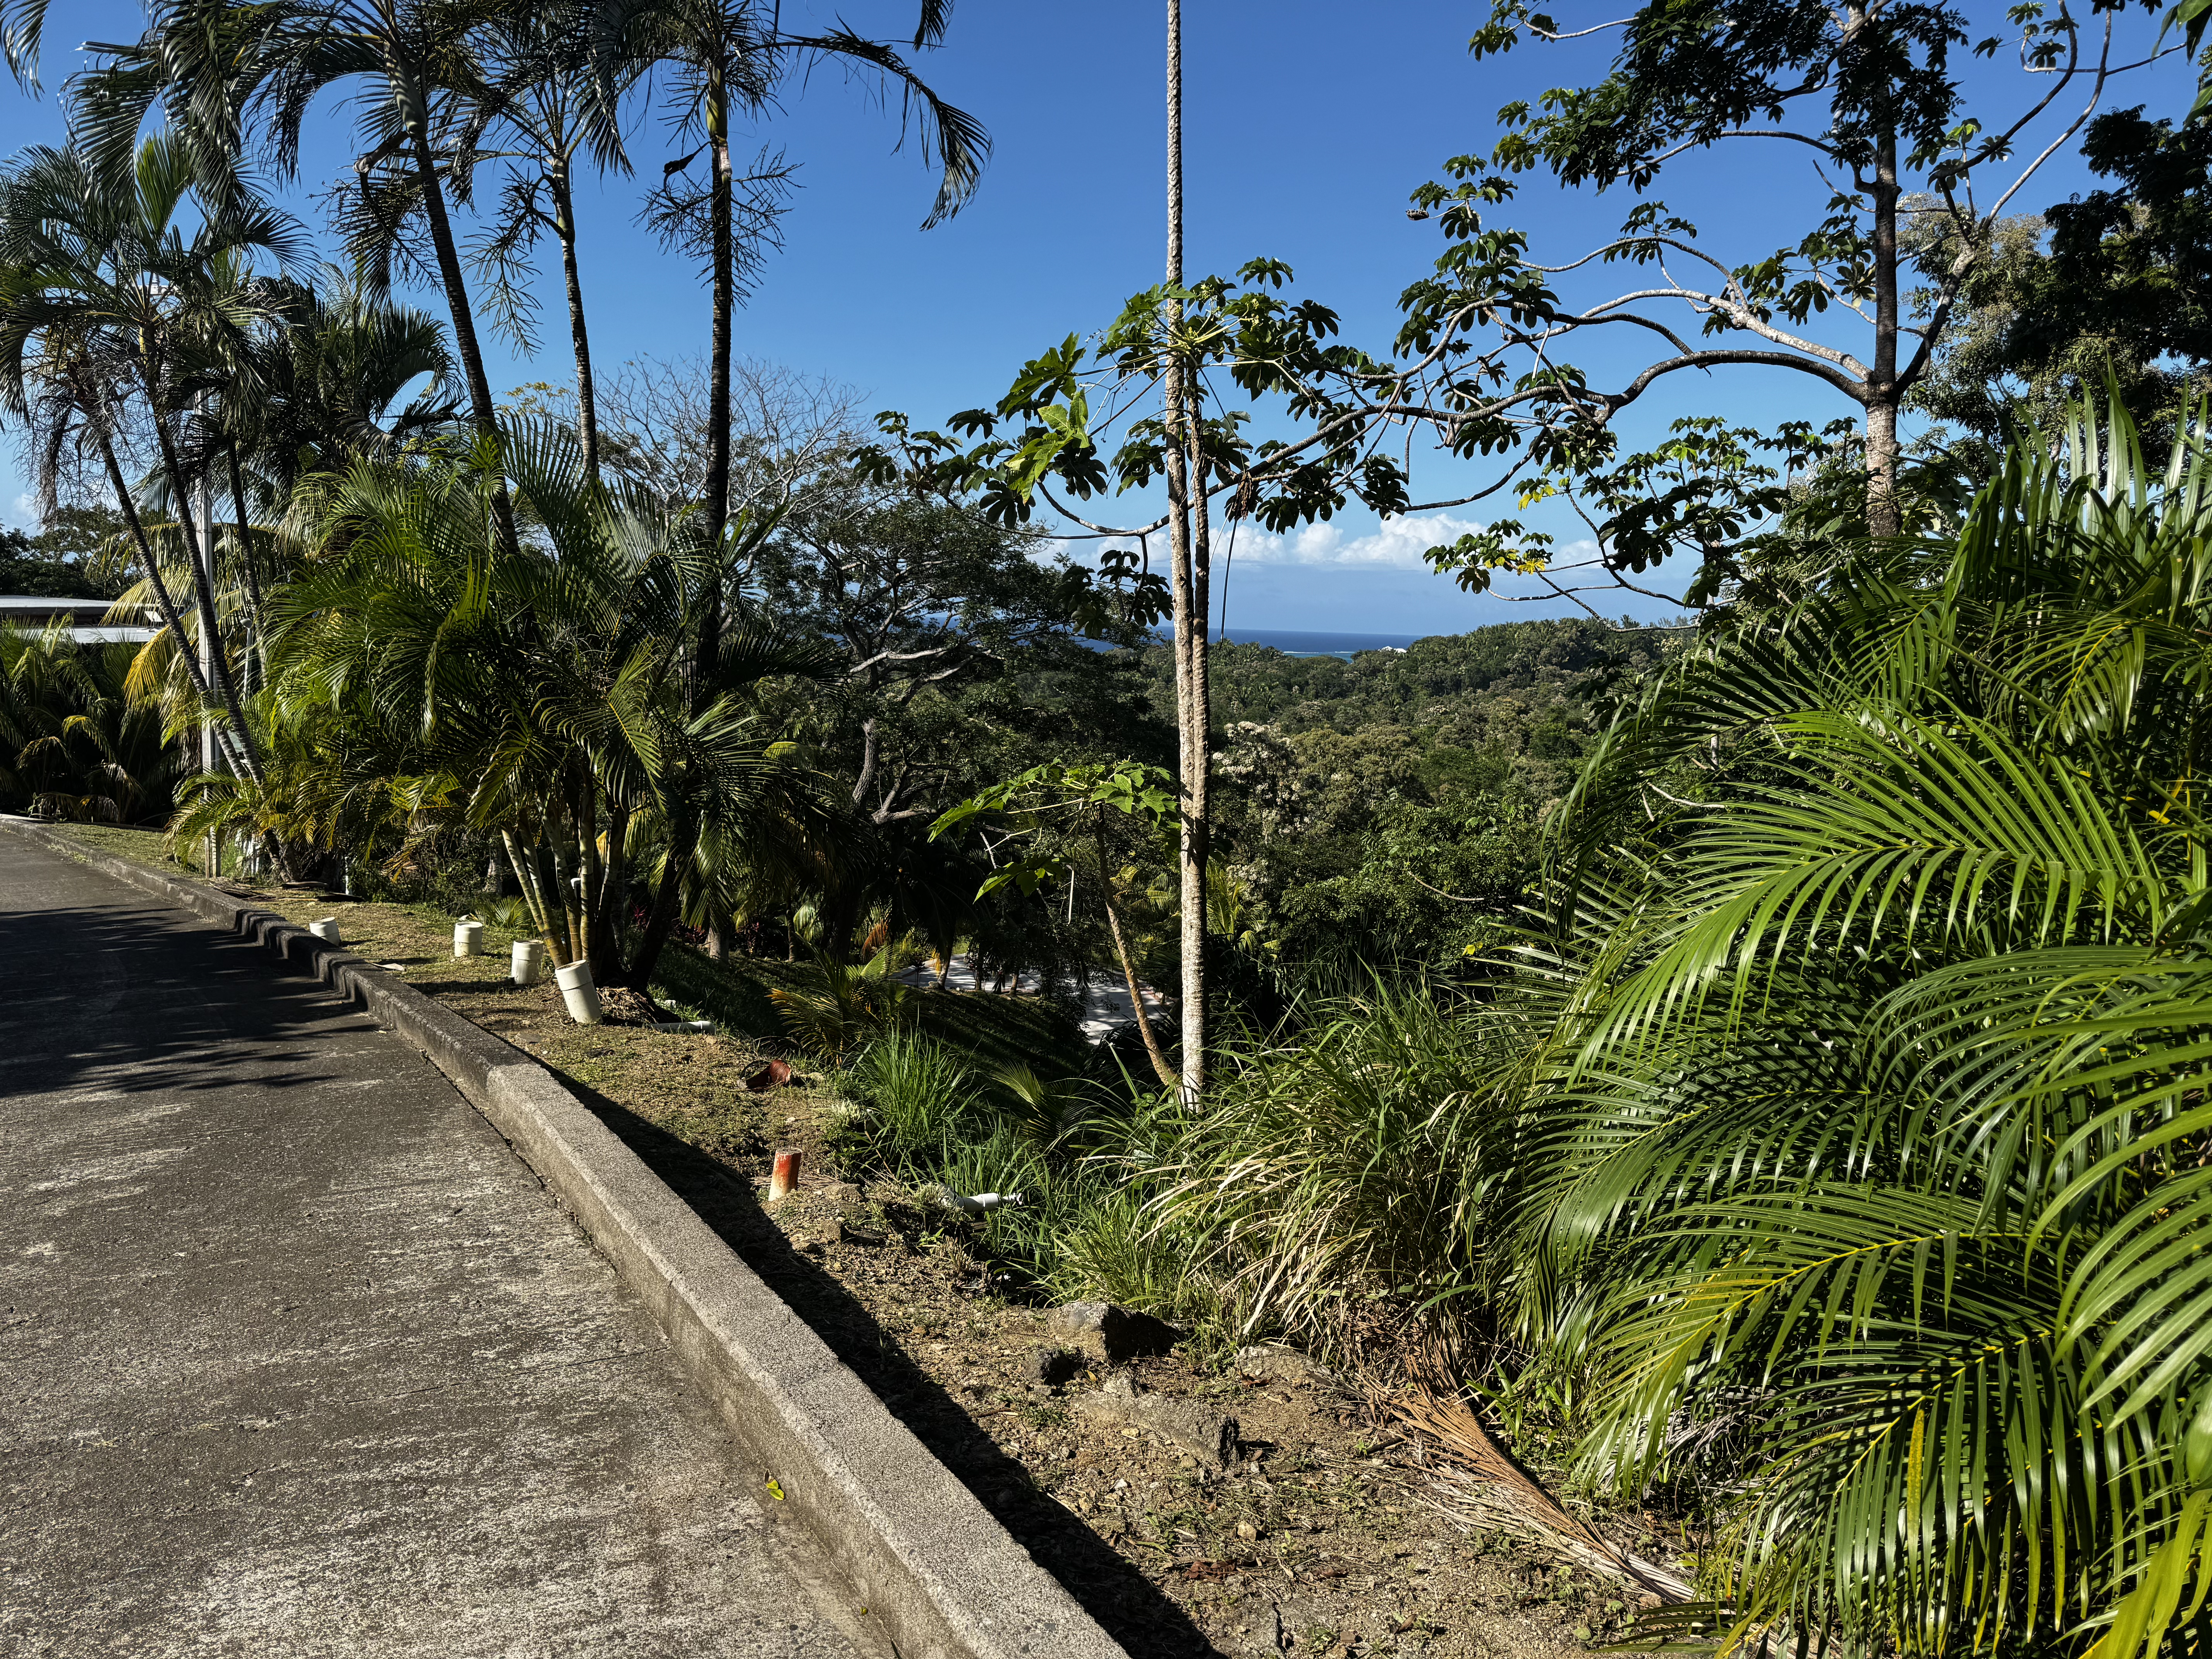
Turtling Bay is a peaceful, hidden enclave that feels removed from the bustle, yet remains remarkably central.
Just 16 minutes to French Harbour or Coxen Hole, everything the island offers is within easy reach.

The property sits in one of Roatan’s most quietly developing corridors, balancing privacy, accessibility, and long-term potential.

Located approximately one mile from the rising Margaritaville Island Reserve Resort, scheduled to open in 2027, the area is already seeing increasing attention from investors, builders, hospitality staff, and future homeowners.

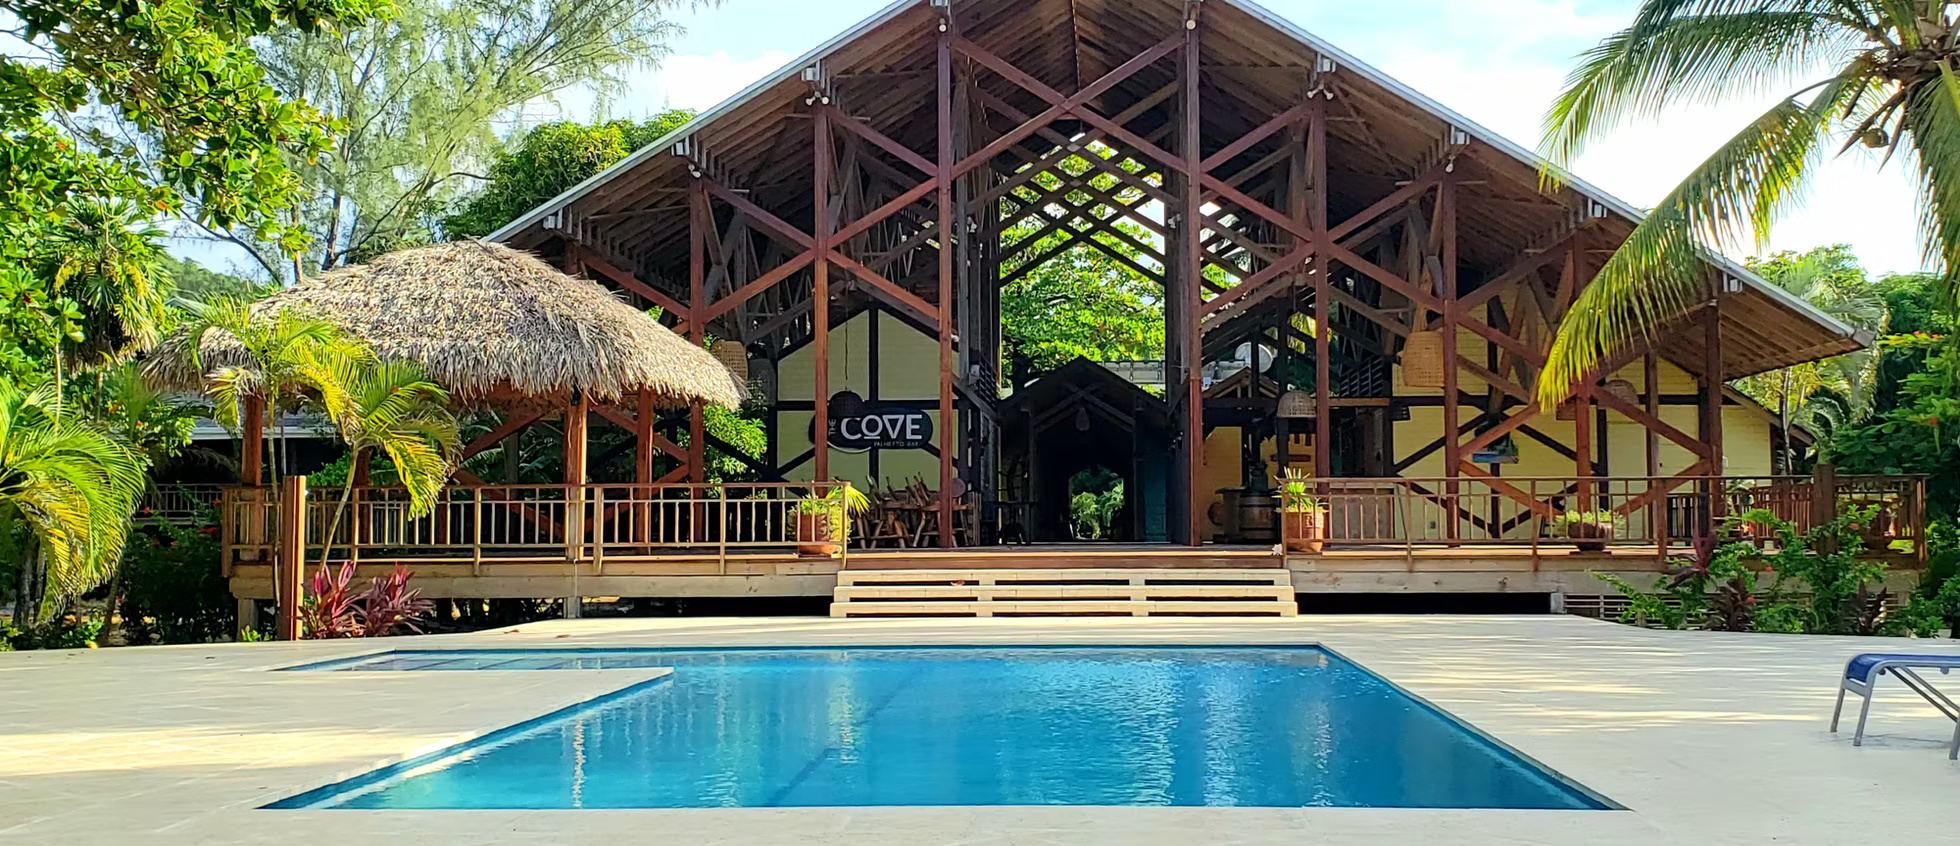
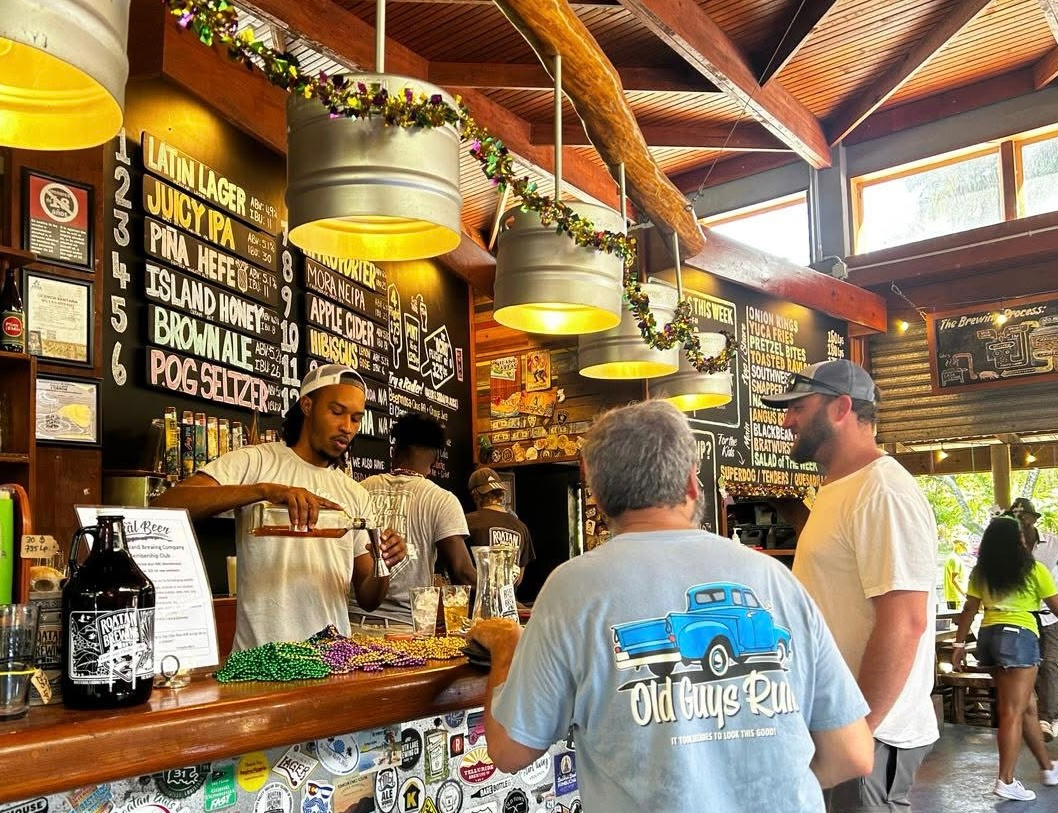
Roatan Island Brewing Co., Palmetto Bay, and The Cove Restaurant are all within biking distance, while beaches, restaurants, shopping, diving, and services remain close enough to enjoy without sacrificing the quieter rhythm of island living.

Unlike many resort developments built around tightly packed row housing, Turtling Bay still offers a more authentic Caribbean feel — open air, elevation, breeze, greenery, vaulted ceilings, and separation from neighboring homes.

It is increasingly rare to find modern island homes that still feel connected to traditional Caribbean living rather than resort-style density.